Skip main navigation
Closed
  • Listed by: RE/MAX Alliance • Tara Riggs • 618-580-7470
    Bought with: Keller Williams Marquee
    $175,638

    110 Ginger Creek Pkwy APT 3, Glen Carbon, IL 62034

    2beds
    1,036sqft
    Townhouse
    Built in 1982
    -- sqft lot
    $178,000 Zestimate®
    $170/sqft
    $1,363 Estimated rent

    Home value

    $178,000

    $158,000 - $199,000

    $1,363/mo

    Zestimate® history
    Loading
    Loading...

    Owner options

    List your home for rent

    $1,363/mo

    Rent Zestimate®

    Find your next renter with Zillow Rental Manager. Plus, with online applications, you can quickly screen prospective tenants – for free.

    Learn more

    $1,363/mo

    Rent Zestimate®

    Refinance and save

    $1,426/mo

    Est. payment

    Refinancing to a lower rate could help reduce your monthly payments and save thousands over the life of the loan.

    See today's rates

    $1,426/mo

    Est. payment

    Explore your selling options

    Work with a Zillow partner agent

    Leverage their expertise and Zillow's premium Showcase listings to get your home seen by more buyers.

    Get started

    List with your own agent

    Get your home in front of millions of buyers by listing it on Zillow.

    Learn how to do it

    Sell it yourself

    Take full control of how buyers see your home on Zillow by listing For Sale by Owner (FSBO).

    List your home

    What's special

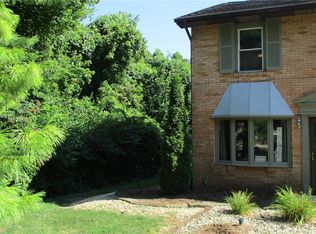
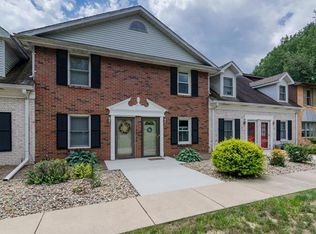
    Discover this darling, low-maintenance townhome tucked away in the sought-after Ginger Creek community, a perfect blend of charm, comfort & convenience! From the moment you arrive, you'll fall in love with the timeless curb appeal: crisp white brick accented by classic black shutters, elegant dental moulding, a quaint dormer window & eye-catching red front door that makes a cheerful statement. Step inside to an efficient, thoughtfully designed floor plan w/ neutral paint throughout, creating a bright, welcoming atmosphere. The main level features a convenient laundry area neatly tucked into the 1/2 bath for everyday ease. The sunny eat-in kitchen offers stainless appliances & a patio door that opens to a small, private courtyard, the perfect spot to enjoy your morning coffee or unwind after a long day. Upstairs you'll find 2 comfortable bedrooms, one w/ built-ins in the closet and a full hall bathroom. Practical touches include covered parking w/ a 2-car carport & extra storage space. Say goodbye to weekend chores - lawn care, landscaping, exterior building maintenance, snow removal & trash service are all handled by the HOA, giving you the carefree lifestyle you deserve. Located in an upscale neighborhood just a short drive from all the fantastic shopping, dining, and entertainment that Glen Carbon & Edwardsville have to offer, this delightful townhome is ideal for anyone seeking an easy, comfortable place to call home.

    Zillow last checked:

    Listing updated:

    Listed by:

    Tara Riggs 618-580-7470,

    RE/MAX Alliance

    Bought with:

    Julie J Jones-Kloeckner, 471-019646

    Keller Williams Marquee

    Source: MARIS,MLS#: 25044980MLS LogoOriginating MLS: Southwestern Illinois Board of REALTORS

    Facts & features

    Interior

    Bedrooms & bathrooms
    • Bedrooms: 2
    • Bathrooms: 2
    • Full bathrooms: 1
    • 1/2 bathrooms: 1
    • Main level bathrooms: 1
    Primary bedroom
    • Features: Floor Covering: Luxury Vinyl Plank
    • Level: Second
    • Area: 162.44
    • Dimensions: 13.1x12.4
    Bedroom
    • Features: Floor Covering: Luxury Vinyl Plank
    • Level: Second
    • Area: 156.71
    • Dimensions: 10.11x15.5
    Bathroom
    • Features: Floor Covering: Luxury Vinyl Plank
    • Level: Main
    • Area: 25.37
    • Dimensions: 5.9x4.3
    Bathroom
    • Features: Floor Covering: Ceramic Tile
    • Level: Second
    • Area: 44.08
    • Dimensions: 6.2x7.11
    Dining room
    • Features: Floor Covering: Luxury Vinyl Plank
    • Level: Main
    • Area: 85.47
    • Dimensions: 11.1x7.7
    Kitchen
    • Features: Floor Covering: Luxury Vinyl Plank
    • Level: Main
    • Area: 63.84
    • Dimensions: 5.7x11.2
    Living room
    • Features: Floor Covering: Luxury Vinyl Plank
    • Level: Main
    • Area: 209.88
    • Dimensions: 13.2x15.9
    Heating
    • Electric, Forced Air
    Cooling
    • Central Air, Electric
    Appliances
    • Laundry: Laundry Closet, Main Level
    Features
    • Flooring: Ceramic Tile, Vinyl
    • Has basement: No
    • Has fireplace: No
    Interior area
    • Total structure area: 1,036
    • Total interior livable area: 1,036 sqft
    • Finished area above ground: 1,036
    • Finished area below ground: 0

    Property

    Parking
    • Total spaces: 2
    • Parking features: Carport
    • Carport spaces: 2
    Features
    • Levels: Two
    • Patio & porch: Patio
    • Pool features: Community, In Ground
    • Fencing: Fenced,Full,Privacy,Wood
    Lot
    • Features: Cul-De-Sac, Level
    Details
    • Parcel number: 142152218301055.013
    • Special conditions: Standard

    Construction

    Type & style
    • Home type: Townhouse
    • Architectural style: Traditional
    • Property subtype: Townhouse
    • Attached to another structure: Yes
    Materials
    • Brick, Vinyl Siding
    Condition
    • Year built: 1982

    Utilities & green energy

    • Sewer: Public Sewer
    • Water: Public
    • Utilities for property: Electricity Available

    Community & HOA

    Community
    • Subdivision: Ginger Crk Mdws 1st Add
    HOA
    • Has HOA: Yes
    • Amenities included: Association Management, Common Ground, Outside Management
    • Services included: Insurance, Maintenance Grounds, Maintenance Parking/Roads, Common Area Maintenance, Exterior Maintenance, Management, Roof, Snow Removal
    • HOA fee: $150 monthly
    • HOA name: Ginger Creek
    Location
    • Region: Glen Carbon

    Financial & listing details

    • Price per square foot: $170/sqft
    • Tax assessed value: $152,850
    • Date on market: 7/7/2025
    • Cumulative days on market: 4 days
    • Listing terms: Cash,Conventional,FHA,VA Loan
    • Electric utility on property: Yes

    Price history

    DateEventPrice
    10/29/2025Listing removed$1,450$1/sqft
    Source: Zillow Rentals Report a problem
    10/23/2025Price change$1,450-7.9%$1/sqft
    Source: Zillow Rentals Report a problem
    10/8/2025Listed for rent$1,575$2/sqft
    Source: Zillow Rentals Report a problem
    10/8/2025Listing removed$1,575$2/sqft
    Source: Zillow Rentals Report a problem
    9/16/2025Price change$1,575-12.3%$2/sqft
    Source: Zillow Rentals Report a problem
    8/28/2025Listed for rent$1,795$2/sqft
    Source: Zillow Rentals Report a problem
    8/18/2025Sold$175,638+6.4%$170/sqft
    Source: MARIS #25044980 Report a problem
    7/12/2025Pending sale$165,000$159/sqft
    Source: MARIS #25044980 Report a problem
    7/7/2025Listed for sale$165,000+57.1%$159/sqft
    Source: MARIS #25044980 Report a problem
    9/26/2016Sold$105,000-8.7%$101/sqft
    Source: MARIS #16055402 Report a problem
    8/21/2016Pending sale$115,000$111/sqft
    Source: Re/Max Alliance #16055402 Report a problem
    8/5/2016Listed for sale$115,000-4.2%$111/sqft
    Source: Re/Max Alliance #16055402 Report a problem
    6/16/2016Listing removed$120,000$116/sqft
    Source: Re/Max Alliance #16031137 Report a problem
    6/1/2016Price change$120,000-1.6%$116/sqft
    Source: Re/Max Alliance #16031137 Report a problem
    5/6/2016Listed for sale$122,000+39.4%$118/sqft
    Source: Re/Max Alliance #16031137 Report a problem
    9/2/2004Sold$87,500$84/sqft
    Source: Public Record Report a problem

    Public tax history

    YearProperty taxesTax assessment
    2024-- $50,950 +7.8%
    2023-- $47,280 +8.2%
    2022-- $43,710 +5.4%
    2021-- $41,490 +3.2%
    2020-- $40,200 +1.7%
    2019$2,553 $39,530 +4.7%
    2018-- $37,750
    2017$2,458 +20.2%$37,750 +2.2%
    2016$2,045 $36,950 +7.9%
    2015$2,045 $34,250
    2014$2,045 $34,250
    2013$2,045 $34,250 -2.4%
    2012-- $35,080 -1.5%
    2011-- $35,600
    2010-- $35,600 +3.2%
    2009-- $34,500 +9.3%
    2007-- $31,560 +9.5%
    2005-- $28,830 +35%
    2004$1,208 +5.9%$21,360 +4.2%
    2003$1,140 -13.9%$20,500 +4.7%
    2002$1,324 $19,580 +4.6%
    2001-- $18,710 -3.5%
    2000$1,276 $19,390
    Find assessor info on the county website

    Neighborhood: 62034

    Nearby schools

    GreatSchools rating
    Schools provided by the listing agent
    • Elementary: Edwardsville Dist 7
    • Middle: Edwardsville Dist 7
    • High: Edwardsville

    Source: MARIS. This data may not be complete. We recommend contacting the local school district to confirm school assignments for this home.

    Get a cash offer in 3 minutes
    Find out how much your home could sell for in as little as 3 minutes with a no-obligation cash offer.
    Estimated market value
    $178,000
    Get a cash offer in 3 minutes
    Find out how much your home could sell for in as little as 3 minutes with a no-obligation cash offer.
    Estimated market value
    $178,000