Welcome to your brand new home in the award-winning Upper Dublin School District! This spacious twin offers three floors of living space with a flexible layout designed to fit your lifestyle. The first floor flex room provides endless possibilities—make it a family room, home theater, gym, playroom, guest suite, or bar. With direct access to the fully fenced backyard, it’s perfect for entertaining or relaxing. Upstairs, the open-concept main level boasts hardwood floors throughout, a bright and airy kitchen with stainless steel appliances, quartz countertops, and an in-island sink. The kitchen flows seamlessly into the dining area and living room, with plenty of space to gather. Step outside to the TREX deck with privacy fencing and stairs to the yard, ideal for indoor/outdoor living. The primary suite features a luxurious en-suite bathroom with dual vanities, a glass-framed shower, and a massive walk-in closet. Convenient upstairs laundry adds ease to everyday living. All this in a prime location—close to major transportation routes, bus and regional rail, and the PA Turnpike. Nearby you’ll find Lulu and North Hills Country Clubs, Glenside’s vibrant bars and restaurants, the Keswick Theater, and plenty of parks and trails for outdoor enjoyment. This stunning home blends modern style with function and flexibility—ready for you to make it your own!
Sold for $475,000
$475,000
110 Girard Ave, Glenside, PA 19038
3beds
2,161sqft
Single Family Residence
Built in 2025
3,920 Square Feet Lot
$482,200 Zestimate®
$220/sqft
$3,672 Estimated rent
Home value
$482,200
$448,000 - $521,000
$3,672/mo
Zestimate® history
Owner options
List your home for rent
$3,672/mo
Rent Zestimate®
Find your next renter with Zillow Rental Manager. Plus, with online applications, you can quickly screen prospective tenants – for free.
$3,672/mo
Rent Zestimate®
Refinance and save
$3,102/mo
Est. payment
Refinancing to a lower rate could help reduce your monthly payments and save thousands over the life of the loan.
$3,102/mo
Est. payment
Explore your selling options
Work with a Zillow partner agent
Leverage their expertise and Zillow's premium Showcase listings to get your home seen by more buyers.
Get startedList with your own agent
Get your home in front of millions of buyers by listing it on Zillow.
Learn how to do itSell it yourself
Take full control of how buyers see your home on Zillow by listing For Sale by Owner (FSBO).
List your homeWhat's special
Zillow last checked:
Listing updated:
Listed by:
Morgan Sheridan 267-707-4258,
Coldwell Banker Realty
Bought with:
Rizwana Afzali, RS332418
EXP Realty, LLC
Source: Bright MLS,MLS#: PAMC2152316
Facts & features
Interior
Bedrooms & bathrooms
- Bedrooms: 3
- Bathrooms: 4
- Full bathrooms: 2
- 1/2 bathrooms: 2
- Main level bathrooms: 1
Rooms
- Room types: Bedroom 2, Bedroom 3, Bedroom 1, Bathroom 1, Bathroom 2, Half Bath
Bedroom 1
- Level: Upper
Bedroom 2
- Level: Upper
Bedroom 3
- Level: Upper
Bathroom 1
- Level: Upper
Bathroom 2
- Level: Upper
Half bath
- Level: Main
Half bath
- Level: Lower
Heating
- Forced Air, Natural Gas
Cooling
- Central Air, Electric
Appliances
- Included: Microwave, Dishwasher, Dryer, Oven/Range - Gas, Refrigerator, Stainless Steel Appliance(s), Washer, Gas Water Heater
- Laundry: Upper Level
Features
- Open Floorplan
- Flooring: Hardwood
- Has basement: No
- Has fireplace: No
Interior area
- Total structure area: 2,376
- Total interior livable area: 2,161 sqft
- Finished area above ground: 2,161
Property
Parking
- Total spaces: 4
- Parking features: Garage Faces Front, Inside Entrance, Attached, Driveway
- Attached garage spaces: 1
- Uncovered spaces: 3
- Details: Garage Sqft: 215
Accessibility
- Accessibility features: None
Features
- Levels: Three
- Stories: 3
- Pool features: None
- Fencing: Vinyl
Lot
- Size: 3,920 Square Feet
- Dimensions: 75 x 110
Details
- Additional structures: Above Grade
- Parcel number: 540007351002
- Zoning: RES
- Special conditions: Standard
Construction
Type & style
- Home type: SingleFamily
- Architectural style: Other
- Property subtype: Single Family Residence
- Attached to another structure: Yes
Materials
- Frame
- Foundation: Slab
- Roof: Shingle
Condition
- Excellent
- New construction: Yes
- Year built: 2025
Utilities & green energy
- Sewer: Public Sewer
- Water: Public
Community & HOA
Community
- Subdivision: North Hills
HOA
- Has HOA: No
Location
- Region: Glenside
- Municipality: UPPER DUBLIN TWP
Financial & listing details
- Price per square foot: $220/sqft
- Tax assessed value: $14,880
- Annual tax amount: $8,200
- Date on market: 8/23/2025
- Listing agreement: Exclusive Right To Sell
- Inclusions: Washer, Dryer, Refrigerator
- Exclusions: Staged Furniture / Decor
- Ownership: Fee Simple
Price history
| Date | Event | Price |
|---|---|---|
| 10/6/2025 | Sold | $475,000$220/sqft |
Source:  Bright MLS #PAMC2152316 Report a problem Bright MLS #PAMC2152316 Report a problem | ||
| 9/6/2025 | Contingent | $475,000$220/sqft |
Source: Bright MLS #PAMC2152316 Report a problem | ||
| 8/23/2025 | Listed for sale | $475,000+331.8%$220/sqft |
Source: Bright MLS #PAMC2152316 Report a problem | ||
| 10/1/2014 | Listing removed | $110,000$51/sqft |
Source: Landcorp International, Inc. #6294572 Report a problem | ||
| 4/28/2014 | Listed for sale | $110,000$51/sqft |
Source: Landcorp International, Inc. #6294572 Report a problem | ||
| 2/14/2014 | Listing removed | $110,000$51/sqft |
Source: Landcorp International, Inc. #6294572 Report a problem | ||
| 10/17/2013 | Listed for sale | $110,000$51/sqft |
Source: Landcorp International, Inc. #6294572 Report a problem | ||
Public tax history
| Year | Property taxes | Tax assessment |
|---|---|---|
| 2025 | $739 -42.7% | $14,880 -44.4% |
| 2024 | $1,290 | $26,780 |
| 2023 | $1,290 +3.4% | $26,780 |
| 2022 | $1,248 +3% | $26,780 |
| 2021 | $1,211 +2.2% | $26,780 |
| 2020 | $1,185 +2% | $26,780 |
| 2019 | $1,162 +2% | $26,780 |
| 2018 | $1,139 +2.6% | $26,780 |
| 2017 | $1,110 +2.6% | $26,780 |
| 2016 | $1,082 +3.3% | $26,780 |
| 2015 | $1,047 +2.6% | $26,780 |
| 2014 | $1,020 +2.5% | $26,780 |
| 2013 | $995 +4.2% | $26,780 |
| 2012 | $955 +5.2% | $26,780 |
| 2011 | $908 +9.7% | $26,780 |
| 2010 | $828 +3.6% | $26,780 |
| 2009 | $799 +7.5% | $26,780 |
| 2008 | $743 +2.9% | -- |
| 2007 | $722 +5.1% | -- |
| 2006 | $687 +4.2% | -- |
| 2005 | $659 +7.5% | -- |
| 2004 | $613 +4.4% | -- |
| 2003 | $587 +6.1% | -- |
| 2002 | $553 +5.1% | -- |
| 2000 | $526 +0.8% | -- |
| 1999 | $522 | -- |
Find assessor info on the county website
Neighborhood: 19038
Nearby homes
- $475,0003 bd4 ba2.1k sqft114 Girard Ave, Glenside, PA 19038Sold

- $417,100-- bd-- ba2.3k sqft118 Girard Ave, Glenside, PA 19038Off Market
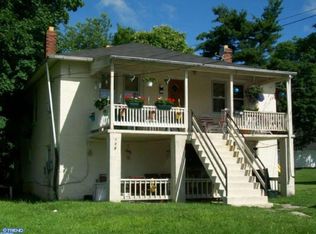
- $--2 bd1 ba-- sqft118 Girard Ave APT A, Glenside, PA 19038Off Market

- $--1 bd1 ba-- sqft118 Girard Ave #C, Glenside, PA 19038Off Market
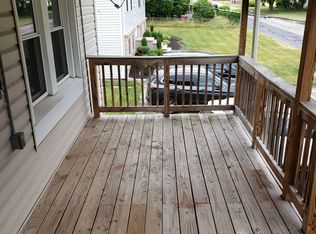
- $55,000-- bd-- ba-- sqft100 Girard Ave, Glenside, PA 19038Sold
- $511,600-- bd-- ba-- sqft100 Girard Ave, Glenside, PA 19038Off Market
- $550,0003 bd3 ba1.8k sqft113 Jackson Ave, Glenside, PA 19038Sold
- $489,500-- bd-- ba-- sqft101 Jackson Ave, Glenside, PA 19038Off Market
Nearby schools
GreatSchools rating
- 8/10Fitzwater El SchoolGrades: K-5Distance: 2.4 mi
- 9/10Sandy Run Middle SchoolGrades: 6-8Distance: 0.9 mi
- 9/10Upper Dublin High SchoolGrades: 9-12Distance: 3 mi
Schools provided by the listing agent
- District: Upper Dublin
Source: Bright MLS. This data may not be complete. We recommend contacting the local school district to confirm school assignments for this home.
Get a cash offer in 3 minutes
Find out how much your home could sell for in as little as 3 minutes with a no-obligation cash offer.
Estimated market value
$482,200
Get a cash offer in 3 minutes
Find out how much your home could sell for in as little as 3 minutes with a no-obligation cash offer.
Estimated market value
$482,200
- Pennsylvania
- Montgomery County
- Glenside
- 19038
- 110 Girard Ave
Nearby cities
Nearby neighborhoods
Nearby zip codes
Other Glenside Topics
