Skip main navigation
Sold for $425,000
Street View
  • $425,000

    110 Glenbrook Blvd, Mount Laurel, NJ 08054

    4beds
    2,596sqft
    Single Family Residence
    Built in 1968
    0.26 Acres Lot
    $525,000 Zestimate®
    $164/sqft
    $3,732 Estimated rent

    Home value

    $525,000

    $499,000 - $551,000

    $3,732/mo

    Zestimate® history
    Loading
    Loading...

    Owner options

    List your home for rent

    $3,732/mo

    Rent Zestimate®

    Find your next renter with Zillow Rental Manager. Plus, with online applications, you can quickly screen prospective tenants – for free.

    Learn more

    $3,732/mo

    Rent Zestimate®

    Refinance and save

    $3,020/mo

    Est. payment

    Refinancing to a lower rate could help reduce your monthly payments and save thousands over the life of the loan.

    See today's rates

    $3,020/mo

    Est. payment

    Explore your selling options

    Work with a Zillow partner agent

    Leverage their expertise and Zillow's premium Showcase listings to get your home seen by more buyers.

    Get started

    List with your own agent

    Get your home in front of millions of buyers by listing it on Zillow.

    Learn how to do it

    Sell it yourself

    Take full control of how buyers see your home on Zillow by listing For Sale by Owner (FSBO).

    List your home

    What's special

    Sliding glass doorsGlass shower doorsCrown moldingGenerous closetGorgeous tile workLush gardenLarge yard
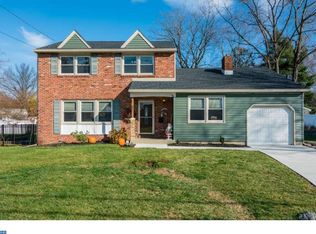
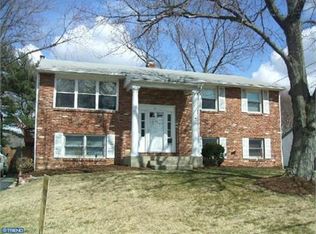
    Welcome....to Countryside Farms Development...which is renowned for its community... with its own elementary school, families will find the school run a breeze. This is one of the largest models... an abundant yet enchanting 4-bedroom, 2.5-bath home... as you step inside you are greeted by a foyer that is one of a kind, detailed with custom mosaic title and access to the spacious backyard. Inside upgraded A/C replaced 2021. The Living Room has exquisite woodwork, crown molding by a craftsman ( and original hardwood floors under carpet throughout most of the main level) this connects to the heart of the home…which is a generous dining room that can comfortably accommodate family gatherings and holiday dinner parties. Next... the eat in kitchen accommodates a nice size table, is equipped with all appliances, a pantry and lots of cabinets and countertop space! Designed for both culinary enthusiasts and busy weekday mornings. The main level has 3 bedrooms. The primary suite includes a generous closet and a convenient updated half bath . While the remaining two bedrooms share a full bathroom with gorgeous tile work, glass shower doors and this is easy access for guests. The lower level WOWZA ...One of the standout features of this home is its spacious bi-level design. Ascend a few steps to discover an extra family room & this offers the perfect backdrop for quality time, from movie nights to board games... whether you're gathering with friends or enjoying a cozy night in. The built-in bar adds an extra layer of entertainment, making it the go-to spot for game night!! It has some serious SUPER BOWL vibes! If this isn't enough….. The fourth bedroom is on this floor and has another full bath so it's basically your own living quarters! There is another cubby area on this level that can appeal to those that work from home, plenty of tech/ office space. Step through the sliding glass doors from the family room, and you'll find yourself situated on a corner lot, with a large yard where you can host BBQs, play basketball, create a lush garden, or simply relax and enjoy the fresh air. The possibilities are endless, don't miss the opportunity to make this house your forever home in a truly exceptional community... nestled in Countryside Farms.. the charm of a close-knit lifestyle. Welcome!

    Zillow last checked:

    Listing updated:

    Listed by:

    Amy M Ryan 609-351-9129,

    Keller Williams Realty - Moorestown

    Bought with:

    W. Scott Sheppard, 122062

    BHHS Fox & Roach-Vineland

    Source: Bright MLS,MLS#: NJBL2053030MLS Logo

    Facts & features

    Interior

    Bedrooms & bathrooms
    • Bedrooms: 4
    • Bathrooms: 3
    • Full bathrooms: 2
    • 1/2 bathrooms: 1
    • Main level bathrooms: 2
    • Main level bedrooms: 3
    Rooms
    • Room types: Living Room, Dining Room, Primary Bedroom, Bedroom 2, Bedroom 4, Kitchen, Family Room, Bathroom 3, Attic, Primary Bathroom
    Basement
    • Area: 0
    Heating
    • Forced Air, Natural Gas
    Cooling
    • Central Air, Electric
    Appliances
    • Included: Gas Water Heater
    • Laundry: Lower Level
    Features
    • Flooring: Ceramic Tile, Hardwood, Laminate, Carpet
    • Has basement: No
    • Has fireplace: No
    Interior area
    • Total structure area: 2,596
    • Total interior livable area: 2,596 sqft
    • Finished area above ground: 2,596
    • Finished area below ground: 0

    Property

    Parking
    • Total spaces: 4
    • Parking features: Storage, Garage Faces Front, Concrete, Attached, Driveway
    • Attached garage spaces: 1
    • Uncovered spaces: 3
    Accessibility
    • Accessibility features: None
    Features
    • Levels: Bi-Level,Two
    • Stories: 2
    • Patio & porch: Patio
    • Exterior features: Sidewalks, Street Lights
    • Pool features: None
    • Fencing: Vinyl,Picket,Privacy
    Lot
    • Size: 0.26 Acres
    • Dimensions: 114.02 x 0.00
    • Features: Corner Lot
    Details
    • Additional structures: Above Grade, Below Grade
    • Parcel number: 2401301 0100003
    • Zoning: RES
    • Special conditions: Standard

    Construction

    Type & style
    • Home type: SingleFamily
    • Property subtype: Single Family Residence
    Materials
    • Brick, Shingle Siding
    • Foundation: Brick/Mortar
    • Roof: Shingle
    Condition
    • New construction: No
    • Year built: 1968

    Utilities & green energy

    • Sewer: Public Sewer
    • Water: Public
    • Utilities for property: Cable Connected

    Community & HOA

    Community
    • Subdivision: Countryside Farms
    HOA
    • Has HOA: No
    Location
    • Region: Mount Laurel
    • Municipality: MOUNT LAUREL TWP

    Financial & listing details

    • Price per square foot: $164/sqft
    • Tax assessed value: $220,800
    • Annual tax amount: $6,684
    • Date on market: 9/15/2023
    • Listing agreement: Exclusive Right To Sell
    • Inclusions: All Existing Appliances In As -is Condition
    • Ownership: Fee Simple

    Price history

    DateEventPrice
    11/30/2023Sold$425,000$164/sqft
    Source: Bright MLS #NJBL2053030 Report a problem
    10/16/2023Pending sale$425,000$164/sqft
    Source: Bright MLS #NJBL2053030 Report a problem
    10/10/2023Contingent$425,000$164/sqft
    Source: Bright MLS #NJBL2053030 Report a problem
    10/1/2023Price change$425,000-5.6%$164/sqft
    Source: Bright MLS #NJBL2053030 Report a problem
    9/15/2023Listed for sale$450,000$173/sqft
    Source: Bright MLS #NJBL2053030 Report a problem

    Public tax history

    YearProperty taxesTax assessment
    2025$6,971 +3.9%$220,800
    2024$6,708 $220,800
    2023-- $220,800
    2022$6,686 +1.9%$220,800
    2021$6,560 +3.1%$220,800
    2020$6,366 +0.8%$220,800
    2019$6,317 +2.7%$220,800
    2018$6,154 +1.5%$220,800
    2017$6,061 +1.2%$220,800
    2016$5,990 +1%$220,800
    2015$5,931 -3.2%$220,800
    2014$6,124 +4.9%$220,800 +64%
    2013$5,838 +1.6%$134,600
    2012$5,746 +0.3%$134,600
    2011$5,727 +4.8%$134,600
    2010$5,463 +2.1%$134,600
    2009$5,349 +2.5%$134,600
    2008$5,218 +4.4%$134,600
    2007$5,000 +4.1%$134,600
    2006$4,805 +5.7%$134,600
    2005$4,548 +2.4%$134,600
    2004$4,442 $134,600
    2003-- $134,600
    2002-- $134,600
    2001-- $134,600
    Find assessor info on the county website

    Neighborhood: Ramblewood

    Nearby schools

    GreatSchools rating
    Schools provided by the listing agent
    • Elementary: Countryside E.s.
    • High: Lenape H.s.
    • District: Mount Laurel Township Public Schools

    Source: Bright MLS. This data may not be complete. We recommend contacting the local school district to confirm school assignments for this home.

    Get a cash offer in 3 minutes
    Find out how much your home could sell for in as little as 3 minutes with a no-obligation cash offer.
    Estimated market value
    $525,000
    Get a cash offer in 3 minutes
    Find out how much your home could sell for in as little as 3 minutes with a no-obligation cash offer.
    Estimated market value
    $525,000