MOVE-IN READY with many updates! Ground level, 1 bedroom, 1 bath with IN-UNIT LAUNDRY. 2 assigned parking spaces included. (#4 and #63) Furnace 2024 * Roof and Patio 2025 * Washer and Garbage Disposal 2023 * Freshly Painted last month * Enjoy private time on your new concrete patio. Secure Intercom building. Park Bloomingdale Condominiums offers an outdoor pool, fitness center, volleyball and tennis courts. Stratford Park Playground and Sports Fields is next door. Monthly HOA fee includes water, scavenger, exterior maintenance, lawn care, snow removal and all amenities. Fantastic location ~ walking distance to Army Trail shopping, dining, Woodman's, 7 Brew and the highly anticipated, Bloomingdale's newest developement, The Grove (2027) with a scenic lake, outdoor events, dining, shopping, entertainment, and a dedicated dog park with a walk up bar. Easy access to all highways, Metra and O'Hare airport. Parking Spaces 4 and 63. Property conveyed As-Is.
Closed
$195,000
110 Glengarry Dr #10-106, Bloomingdale, IL 60108
1beds
687sqft
Condominium, Single Family Residence
Built in 1988
-- sqft lot
$196,600 Zestimate®
$284/sqft
$1,683 Estimated rent
Home value
$196,600
$179,000 - $214,000
$1,683/mo
Zestimate® history
Owner options
List your home for rent
$1,683/mo
Rent Zestimate®
Find your next renter with Zillow Rental Manager. Plus, with online applications, you can quickly screen prospective tenants – for free.
$1,683/mo
Rent Zestimate®
Refinance and save
$1,695/mo
Est. payment
Refinancing to a lower rate could help reduce your monthly payments and save thousands over the life of the loan.
$1,695/mo
Est. payment
Explore your selling options
Work with a Zillow partner agent
Leverage their expertise and Zillow's premium Showcase listings to get your home seen by more buyers.
Get startedList with your own agent
Get your home in front of millions of buyers by listing it on Zillow.
Learn how to do itSell it yourself
Take full control of how buyers see your home on Zillow by listing For Sale by Owner (FSBO).
List your homeWhat's special
Outdoor poolFreshly painted last monthIn-unit laundryVolleyball and tennis courts
Zillow last checked:
Listing updated:
Listed by:
Kathleen Maykut 630-577-7929,
RE/MAX All Pro
Bought with:
Viktoriia Mryts
All Time Realty, Inc.
Source: MRED as distributed by MLS GRID,MLS#: 12636805
Facts & features
Interior
Bedrooms & bathrooms
- Bedrooms: 1
- Bathrooms: 1
- Full bathrooms: 1
Rooms
- Room types: No additional rooms
Primary bedroom
- Features: Flooring (Carpet), Window Treatments (Blinds)
- Level: Main
- Area: 144 Square Feet
- Dimensions: 12X12
Dining room
- Features: Flooring (Carpet)
- Level: Main
- Area: 90 Square Feet
- Dimensions: 10X9
Kitchen
- Features: Kitchen (Eating Area-Breakfast Bar, Galley, Updated Kitchen), Flooring (Vinyl)
- Level: Main
- Area: 90 Square Feet
- Dimensions: 10X9
Laundry
- Features: Flooring (Vinyl)
- Level: Main
- Area: 48 Square Feet
- Dimensions: 6X8
Living room
- Features: Flooring (Carpet), Window Treatments (Blinds)
- Level: Main
- Area: 208 Square Feet
- Dimensions: 16X13
Heating
- Natural Gas, Forced Air
Cooling
- Central Air
Appliances
- Included: Range, Microwave, Dishwasher, Refrigerator, Washer, Dryer, Disposal, Electric Cooktop, Electric Oven
- Laundry: Main Level, Washer Hookup, In Unit
Features
- 1st Floor Bedroom, 1st Floor Full Bath, Walk-In Closet(s), Open Floorplan
- Basement: None
Interior area
- Total structure area: 687
- Total interior livable area: 687 sqft
Property
Parking
- Total spaces: 2
- Parking features: Assigned, Yes
Accessibility
- Accessibility features: No Disability Access
Features
- Patio & porch: Patio
Lot
- Features: Common Grounds, Cul-De-Sac, Landscaped
Details
- Parcel number: 0221110236
- Special conditions: None
- Other equipment: Intercom
Construction
Type & style
- Home type: Condo
- Property subtype: Condominium, Single Family Residence
Materials
- Brick
- Foundation: Concrete Perimeter
Condition
- New construction: No
- Year built: 1988
Details
- Builder model: Chase
Utilities & green energy
- Electric: Circuit Breakers
- Sewer: Public Sewer
- Water: Lake Michigan
Community & HOA
Community
- Features: Park
- Security: Fire Sprinkler System, Carbon Monoxide Detector(s)
- Subdivision: Park Bloomingdale
HOA
- Has HOA: Yes
- Amenities included: Exercise Room, Sundeck, Pool, Security Door Lock(s), Tennis Court(s), Clubhouse, Intercom, Private Laundry Hkup
- Services included: Water, Insurance, Clubhouse, Exercise Facilities, Pool, Exterior Maintenance, Lawn Care, Scavenger, Snow Removal
- HOA fee: $269 monthly
Location
- Region: Bloomingdale
Financial & listing details
- Price per square foot: $284/sqft
- Tax assessed value: $48,103
- Annual tax amount: $3,636
- Date on market: 5/7/2026
- Listing terms: Conventional
- Ownership: Condo
Price history
| Date | Event | Price |
|---|---|---|
| 6/12/2026 | Sold | $195,000+2.7%$284/sqft |
Source:  MRED as distributed by MLS GRID #12636805 Report a problem MRED as distributed by MLS GRID #12636805 Report a problem | ||
| 5/11/2026 | Contingent | $189,900$276/sqft |
Source: MRED as distributed by MLS GRID #12636805 Report a problem | ||
| 5/7/2026 | Listed for sale | $189,900+181.3%$276/sqft |
Source: MRED as distributed by MLS GRID #12636805 Report a problem | ||
| 9/28/2011 | Sold | $67,500-15.5%$98/sqft |
Source: Public Record Report a problem | ||
| 3/5/2011 | Price change | $79,900-8.1%$116/sqft |
Source: Realty Executives Premiere #07611108 Report a problem | ||
| 2/14/2011 | Price change | $86,900-0.7%$126/sqft |
Source: Realty Executives Premiere #07611108 Report a problem | ||
| 12/17/2010 | Price change | $87,500-1.7%$127/sqft |
Source: Realty Executives Premiere #07611108 Report a problem | ||
| 10/8/2010 | Price change | $89,000+12.7%$130/sqft |
Source: Realty Executives Premiere #07611108 Report a problem | ||
| 9/17/2010 | Listed for sale | $79,000-48.4%$115/sqft |
Source: Realty Executives Premiere #07611108 Report a problem | ||
| 12/21/2006 | Sold | $153,000$223/sqft |
Source: Public Record Report a problem | ||
Public tax history
| Year | Property taxes | Tax assessment |
|---|---|---|
| 2024 | -- | $48,103 +9.3% |
| 2023 | $3,169 -5% | $43,990 +2.2% |
| 2022 | $3,335 +5.1% | $43,040 +5.3% |
| 2021 | $3,172 +1.2% | $40,890 +2.5% |
| 2020 | $3,133 +4.8% | $39,890 +4.1% |
| 2019 | $2,991 +34.1% | $38,330 +27.9% |
| 2018 | $2,230 +7.4% | $29,960 +7.9% |
| 2017 | $2,076 +7.6% | $27,770 +8.1% |
| 2016 | $1,930 +3.9% | $25,700 +7.1% |
| 2015 | $1,858 -16.3% | $23,990 -11.6% |
| 2014 | $2,219 -1.3% | $27,150 -3.3% |
| 2013 | $2,248 +0.8% | $28,080 -6.3% |
| 2012 | $2,231 -25.9% | $29,980 -29.4% |
| 2011 | $3,009 +1.4% | $42,440 -4% |
| 2010 | $2,966 -0.8% | $44,230 -6.9% |
| 2009 | $2,989 +1.2% | $47,490 |
| 2008 | $2,955 +4.1% | $47,490 +5.3% |
| 2007 | $2,839 | $45,100 |
Find assessor info on the county website
Neighborhood: 60108
Nearby homes
- $207,9001 bd1 ba825 sqft211 Glengarry Dr #2-105, Bloomingdale, IL 60108Off Market
- $247,4003 bd2 ba1.1k sqft125 Glengarry Dr APT 201, Bloomingdale, IL 60108Off Market
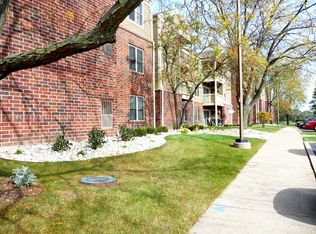
- $174,8001 bd1 ba750 sqft211 Glengarry Dr APT 207, Bloomingdale, IL 60108Off Market
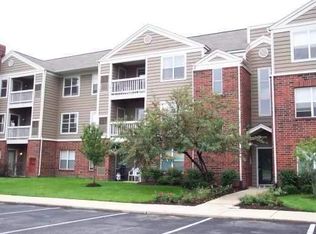
- $257,6003 bd2 ba1.1k sqft120 Glengarry Dr APT 211, Bloomingdale, IL 60108Off Market
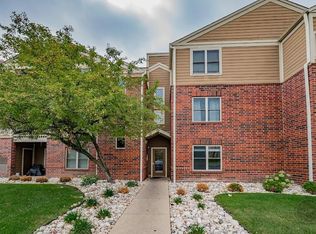
- $203,0003 bd2 ba1.1k sqft120 Glengarry Dr #7-312, Bloomingdale, IL 60108Sold
- $230,3002 bd2 ba942 sqft110 Glengarry Dr APT 208, Bloomingdale, IL 60108Off Market
- $173,5001 bd1 ba650 sqft124 Glengarry Dr APT 204, Bloomingdale, IL 60108Off Market
- $256,2002 bd2 ba1.1k sqft214 Glengarry Dr APT 102, Bloomingdale, IL 60108Off Market
- $267,5002 bd2 ba1.1k sqft213 Glengarry Dr #2-312, Bloomingdale, IL 60108Off Market
Nearby schools
GreatSchools rating
- 8/10Cloverdale Elementary SchoolGrades: K-5Distance: 1.5 mi
- 6/10Stratford Middle SchoolGrades: 6-8Distance: 0.2 mi
- 5/10Glenbard North High SchoolGrades: 9-12Distance: 2.2 mi
Schools provided by the listing agent
- Elementary: Cloverdale Elementary School
- Middle: Stratford Middle School
- High: Glenbard North High School
- District: 93
Source: MRED as distributed by MLS GRID. This data may not be complete. We recommend contacting the local school district to confirm school assignments for this home.
Get a cash offer in 3 minutes
Find out how much your home could sell for in as little as 3 minutes with a no-obligation cash offer.
Estimated market value
$196,600
Get a cash offer in 3 minutes
Find out how much your home could sell for in as little as 3 minutes with a no-obligation cash offer.
Estimated market value
$196,600
- Illinois
- DuPage County
- Bloomingdale
- 60108
- 110 Glengarry Dr Unit 10-106
Nearby cities
Nearby zip codes
Other Bloomingdale Topics
