Skip main navigation
Off market
Street View
  • $560,200

    110 Glenview Ave, Wyncote, PA 19095

    5beds
    4baths
    2,560sqft
    SingleFamily
    Built in 1930
    7,840 Square Feet Lot
    $560,200 Zestimate®
    $219/sqft
    $3,275 Estimated rent

    Home value

    $560,200

    $527,000 - $599,000

    $3,275/mo

    Zestimate® history
    Loading
    Loading...

    Owner options

    List your home for rent

    $3,275/mo

    Rent Zestimate®

    Find your next renter with Zillow Rental Manager. Plus, with online applications, you can quickly screen prospective tenants – for free.

    Learn more

    $3,275/mo

    Rent Zestimate®

    Refinance and save

    $3,590/mo

    Est. payment

    Refinancing to a lower rate could help reduce your monthly payments and save thousands over the life of the loan.

    See today's rates

    $3,590/mo

    Est. payment

    Explore your selling options

    Work with a Zillow partner agent

    Leverage their expertise and Zillow's premium Showcase listings to get your home seen by more buyers.

    Get started

    List with your own agent

    Get your home in front of millions of buyers by listing it on Zillow.

    Learn how to do it

    Sell it yourself

    Take full control of how buyers see your home on Zillow by listing For Sale by Owner (FSBO).

    List your home

    What's special

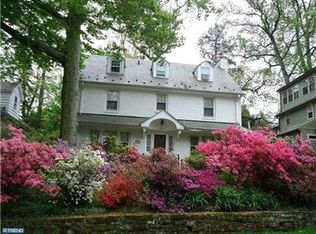
    Here is a classic case of the three Ls of real estate! Lifestyle, lifestyle, lifestyle! Welcome to your new home - and perfect lifestyle - in Old Wyncote! This colonial charmer has all the makings of everything your heart desires not only inside the home but also in the way you want to live! The house itself has more than twenty-five hundred square feet including a user-friendly living room with traditional fireplace flanked by built-in bookshelves and a large mantel. A formal dining room with lots of windows, bright kitchen with pantry and eat-in counter area, a sunroom that can be used as a den, office or play area, and a half bath are located on the first floor. There is plenty of space to spread out, and hardwood floors in excellent condition throughout the entire house. The second level has a master bedroom with rooftop porch and full bath with shower stall, two additional bedrooms with closets and another full hall bath. On the third floor, even more space: two bedrooms, both of which can be used as any type of space you~d like. There is also a partially finished basement, and deck off the back of the house, a lengthy driveway to a detached garage which can be used for storage, or as a workshop, and a neighborhood view that just make this one special! Speaking of lifestyle, need to get back and forth to the city or anywhere where else in the region quickly and often? You can walk to the Jenkintown train station and be there within minutes, without the hassle of finding a parking spot! For fun, spend time at Thomas Williams Park just up the road and around the corner where you~ll enjoy tennis, a playground, and lots of outdoor activities. In all, a desirable location, great house and yard . . . and lifestyle, lifestyle, lifestyle! 2019-05-08

    This property is off market, which means it's not currently listed for sale or rent on Zillow. This may be different from what's available on other websites or public sources.

    Facts & features

    Interior

    Bedrooms & bathrooms
    • Bedrooms: 5
    • Bathrooms: 4
    Heating
    • Other, Gas
    Cooling
    • None
    Appliances
    • Included: Dishwasher, Garbage disposal, Microwave, Range / Oven, Refrigerator
    Features
    • Floor Plan - Traditional, Other, CeilngFan(s), Kitchen - Eat-In, Stall Shower
    • Flooring: Hardwood
    • Has fireplace: Yes
    Interior area
    • Total interior livable area: 2,560 sqft

    Property

    Parking
    • Total spaces: 1
    • Parking features: Garage - Detached
    Features
    • Exterior features: Stucco
    Lot
    • Size: 7,840 sqft
    Details
    • Parcel number: 310011986007

    Construction

    Type & style
    • Home type: SingleFamily
    • Architectural style: Colonial
    Condition
    • Year built: 1930

    Community & neighborhood

    Location
    • Region: Wyncote

    Other

    Other facts
    • Appliances: Stove
    • Heating YN: Y
    • Interior Features: Floor Plan - Traditional, Other, CeilngFan(s), Kitchen - Eat-In, Stall Shower
    • Property Type: Residential
    • Bathrooms Half: 1
    • Ownership Interest: Fee Simple
    • Structure Type: Detached
    • Bathrooms Full: 3
    • Parking Features: Paved Driveway, Private, Paved Parking
    • Construction Materials: Stucco
    • Below Grade Fin SQFT: 0
    • Cooling Type: Window Unit(s)
    • Above Grade Fin SQFT: 2560
    • Below Grade Unfin SQFT: 0
    • Tax Lot: 007
    • Tax Annual Amount: 7916.0
    • Standard Status: Active
    • Pool: No Pool
    • Total SQFT Source: Estimated
    • Garage Features: Additional Storage Area, Other
    • Tax Total Finished SQFT: 1548
    • Municipal Trash Y/N: Y
    • County Tax Pymnt Freq: Annually
    • City/Town Tax Pymnt Freq: Annually
    • County Tax: 456.00
    • City/Town Tax: 1209.00
    • School Tax Pymnt Freq: Annually
    • Heating Type: Baseboard - Hot Water

    Price history

    DateEventPrice
    5/17/2019Sold$381,000+4.5%$149/sqft
    Source: Public Record Report a problem
    3/27/2019Pending sale$364,500$142/sqft
    Source: BHHS Fox & Roach Jenkintown Home Marketing Center #PAMC556272 Report a problem
    3/20/2019Price change$364,500-2.5%$142/sqft
    Source: BHHS Fox & Roach Jenkintown Home Marketing Center #PAMC556272 Report a problem
    10/12/2018Price change$374,000-1.3%$146/sqft
    Source: Derek Eisenberg, ePro, GRI, GAA, RAA #7246467 Report a problem
    9/6/2018Listed for sale$379,000+6.8%$148/sqft
    Source: Continental Real Estate Group #1002652644 Report a problem
    9/17/2002Sold$355,000$139/sqft
    Source: Public Record Report a problem

    Public tax history

    YearProperty taxesTax assessment
    2025$8,961 +2.7%$131,760
    2024$8,727 $131,760
    2023$8,727 +2.1%$131,760
    2022$8,551 +2.8%$131,760
    2021$8,317 +2.3%$131,760
    2020$8,129 +2.7%$131,760
    2019$7,916 +3.2%$131,760
    2018$7,671 +2.2%$131,760
    2017$7,507 +2%$131,760
    2016$7,360 +2.8%$131,760
    2015$7,157 +3.3%$131,760
    2014$6,930 +1.4%$131,760
    2013$6,837 $131,760
    2012$6,837 +0.9%$131,760
    2011$6,777 +5.1%$131,760
    2010$6,448 +4.2%$131,760
    2009$6,186 +4.4%$131,760
    2008$5,924 +6.7%--
    2007$5,552 +6.6%--
    2006$5,207 +5.8%--
    2005$4,921 +4.1%--
    2004$4,729 +4.9%--
    2003$4,509 +8.9%--
    2002$4,140 +7.2%--
    2000$3,863 +7.9%--
    1999$3,579 --

    Find assessor info on the county website

    Neighborhood: 19095

    Nearby schools

    GreatSchools rating
    Schools provided by the listing agent
    • Elementary: Glenside
    • Middle: Cedarbrook
    • High: Cheltenham
    • District: Cheltenham

    Source: The MLS. This data may not be complete. We recommend contacting the local school district to confirm school assignments for this home.

    Get a cash offer in 3 minutes
    Find out how much your home could sell for in as little as 3 minutes with a no-obligation cash offer.
    Estimated market value
    $560,200
    Get a cash offer in 3 minutes
    Find out how much your home could sell for in as little as 3 minutes with a no-obligation cash offer.
    Estimated market value
    $560,200