Nestled on a private, set-back lot surrounded by beautifully landscaped gardens, this classic 3-bedroom Colonial offers timeless appeal and modern comfort. A welcoming country-style front porch invites you inside, where a dramatic two-story foyer sets the tone. To your right, a flexible formal living room or a convenient spot for a home office, complete with elegant French doors leading to the formal dining room-ideal for entertaining. The heart of the home is the eat-in kitchen, with sliding glass doors opening to the backyard. Just off the kitchen, the spacious family room features soaring cathedral ceilings and a cozy gas fireplace-perfect for relaxing evenings at home. Upstairs, you'll find three bedrooms, including a serene primary suite with a walk-in closet and a private full bath. The finished lower level includes a tucked-away office space, laundry area, and direct access to the two-car garage. Enjoy gleaming hardwood floors throughout, central air, city water and sewer for peace of mind in this move-in-ready gem. Located in the highly desirable Region 15 school district, just minutes to town center, I-84, and Route 8-this home truly has it all!
Sold for $525,000
$525,000
110 Glenwood Avenue, Middlebury, CT 06762
3beds
2,160sqft
Single Family Residence
Built in 2006
0.95 Acres Lot
$544,500 Zestimate®
$243/sqft
$3,363 Estimated rent
Home value
$544,500
$485,000 - $615,000
$3,363/mo
Zestimate® history
Owner options
List your home for rent
$3,363/mo
Rent Zestimate®
Find your next renter with Zillow Rental Manager. Plus, with online applications, you can quickly screen prospective tenants – for free.
$3,363/mo
Rent Zestimate®
Refinance and save
$3,807/mo
Est. payment
Refinancing to a lower rate could help reduce your monthly payments and save thousands over the life of the loan.
$3,807/mo
Est. payment
Explore your selling options
Work with a Zillow partner agent
Leverage their expertise and Zillow's premium Showcase listings to get your home seen by more buyers.
Get startedList with your own agent
Get your home in front of millions of buyers by listing it on Zillow.
Learn how to do itSell it yourself
Take full control of how buyers see your home on Zillow by listing For Sale by Owner (FSBO).
List your homeWhat's special
Cozy gas fireplaceCentral airSoaring cathedral ceilingsDramatic two-story foyerSerene primary suiteSpacious family roomElegant french doors
Zillow last checked:
Listing updated:
Listed by:
Christina Zainc 860-637-0620,
BHGRE Gaetano Marra Homes 203-758-1300
Bought with:
Adam Sclafani, RES.0827000
Higgins Group Bedford Square
Source: Smart MLS,MLS#: 24091640
Facts & features
Interior
Bedrooms & bathrooms
- Bedrooms: 3
- Bathrooms: 3
- Full bathrooms: 2
- 1/2 bathrooms: 1
Primary bedroom
- Features: Full Bath, Walk-In Closet(s), Hardwood Floor
- Level: Upper
- Area: 205.5 Square Feet
- Dimensions: 13.7 x 15
Bedroom
- Features: Hardwood Floor
- Level: Upper
- Area: 121.64 Square Feet
- Dimensions: 10.45 x 11.64
Bedroom
- Features: Hardwood Floor
- Level: Upper
- Area: 160.3 Square Feet
- Dimensions: 11.45 x 14
Dining room
- Features: French Doors, Hardwood Floor
- Level: Main
- Area: 156 Square Feet
- Dimensions: 12 x 13
Family room
- Features: Vaulted Ceiling(s), Gas Log Fireplace, Hardwood Floor
- Level: Main
- Area: 337.5 Square Feet
- Dimensions: 13.5 x 25
Kitchen
- Features: Dining Area, Sliders, Hardwood Floor
- Level: Main
- Area: 249.6 Square Feet
- Dimensions: 13 x 19.2
Living room
- Features: French Doors, Hardwood Floor
- Level: Main
- Area: 204 Square Feet
- Dimensions: 12 x 17
Office
- Level: Lower
- Area: 121.9 Square Feet
- Dimensions: 10.6 x 11.5
Heating
- Hot Water, Oil
Cooling
- Central Air
Appliances
- Included: Oven/Range, Refrigerator, Dishwasher, Washer, Dryer, Water Heater, Tankless Water Heater
- Laundry: Lower Level
Features
- Basement: Full,Storage Space,Garage Access,Partially Finished,Concrete
- Attic: Storage,Pull Down Stairs
- Number of fireplaces: 1
Interior area
- Total structure area: 2,160
- Total interior livable area: 2,160 sqft
- Finished area above ground: 2,160
Property
Parking
- Total spaces: 2
- Parking features: Attached, Garage Door Opener
- Attached garage spaces: 2
Lot
- Size: 0.95 Acres
- Features: Secluded, Dry, Cleared, Rolling Slope
Details
- Parcel number: 2498638
- Zoning: R40
Construction
Type & style
- Home type: SingleFamily
- Architectural style: Colonial
- Property subtype: Single Family Residence
Materials
- Vinyl Siding
- Foundation: Concrete Perimeter
- Roof: Asphalt
Condition
- New construction: No
- Year built: 2006
Utilities & green energy
- Sewer: Public Sewer
- Water: Public
- Utilities for property: Cable Available
Community & HOA
HOA
- Has HOA: No
Location
- Region: Middlebury
Financial & listing details
- Price per square foot: $243/sqft
- Tax assessed value: $255,300
- Annual tax amount: $8,323
- Date on market: 4/30/2025
Price history
| Date | Event | Price |
|---|---|---|
| 6/2/2025 | Sold | $525,000+0%$243/sqft |
Source:  Smart MLS #24091640 Report a problem Smart MLS #24091640 Report a problem | ||
| 6/2/2025 | Pending sale | $524,900$243/sqft |
Source: Smart MLS #24091640 Report a problem | ||
| 5/7/2025 | Price change | $524,900-4.5%$243/sqft |
Source: Smart MLS #24091640 Report a problem | ||
| 4/30/2025 | Listed for sale | $549,900+34.1%$255/sqft |
Source: Smart MLS #24091640 Report a problem | ||
| 7/13/2007 | Sold | $410,000$190/sqft |
Source: Public Record Report a problem | ||
Public tax history
| Year | Property taxes | Tax assessment |
|---|---|---|
| 2025 | $8,302 -0.3% | $255,300 |
| 2024 | $8,323 +1.1% | $255,300 |
| 2023 | $8,236 +3.2% | $255,300 |
| 2022 | $7,981 +5.3% | $255,300 +17.4% |
| 2021 | $7,576 +0% | $217,500 |
| 2020 | $7,576 +4.3% | $217,500 |
| 2019 | $7,265 +2.7% | $217,500 |
| 2018 | $7,071 +3.2% | $217,500 |
| 2017 | $6,849 -0.6% | $217,500 -4.9% |
| 2015 | $6,891 +2.7% | $228,800 |
| 2014 | $6,713 +1.7% | $228,800 |
| 2013 | $6,603 +2.8% | $228,800 |
| 2012 | $6,422 -0.2% | $228,800 -15.4% |
| 2011 | $6,435 +0.7% | $270,500 |
| 2009 | $6,392 +1.8% | $270,500 |
| 2008 | $6,278 +6% | $270,500 |
| 2007 | $5,924 | $270,500 |
Find assessor info on the county website
Neighborhood: 06762
Nearby homes
- $438,0005 bd2 ba1.7k sqft106 Glenwood Ave, Middlebury, CT 06762Sold
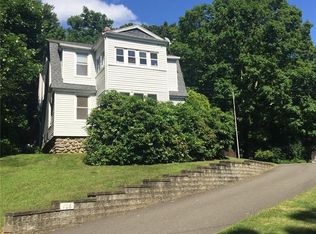
- $477,0004 bd2 ba2.4k sqft121 Colonial Ave, Middlebury, CT 06762Off Market
- $39,400-- bd-- ba-- sqftGlenwood Ave, Middlebury, CT 06762Off Market
- $292,5002 bd1 ba986 sqft129 Glenwood Ave, Middlebury, CT 06762Sold
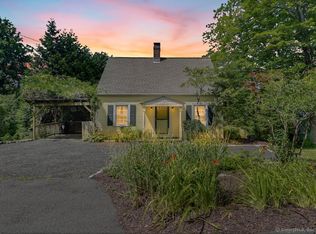
- $407,6003 bd1 ba1.8k sqft96 Glenwood Ave, Middlebury, CT 06762Off Market
- $335,0002 bd2 ba1.6k sqft140 Glenwood Ave, Middlebury, CT 06762Sold
- $581,1003 bd3 ba2.3k sqft95 Glenwood Ave, Middlebury, CT 06762Off Market
- $365,3003 bd1 ba1.3k sqft127 Glenwood Ave, Middlebury, CT 06762Off Market
Nearby schools
GreatSchools rating
- 5/10Middlebury Elementary SchoolGrades: PK-5Distance: 0.9 mi
- 8/10Memorial Middle SchoolGrades: 6-8Distance: 0.8 mi
- 8/10Pomperaug Regional High SchoolGrades: 9-12Distance: 3.9 mi
Schools provided by the listing agent
- Elementary: Middlebury
- Middle: Memorial
- High: Pomperaug
Source: Smart MLS. This data may not be complete. We recommend contacting the local school district to confirm school assignments for this home.


Get pre-qualified for a loan
At Zillow Home Loans, we can pre-qualify you in as little as 5 minutes with no impact to your credit score.An equal housing lender. NMLS #10287.
Sell for more on Zillow
Get a Zillow Showcase℠ listing at no additional cost and you could sell for .
$544,500
2% more
+$10,890
With Zillow Showcase(estimated)
$555,390
- Connecticut
- New Haven County
- Middlebury
- 06762
- 110 Glenwood Avenue
Nearby cities
Nearby zip codes
Other Middlebury Topics
