Skip main navigation
Closed
  • $755,000

    110 Gold Springs Ct, Canton, GA 30114

    6beds
    6,211sqft
    Single Family Residence
    Built in 2004
    0.6 Acres Lot
    $800,000 Zestimate®
    $122/sqft
    $4,674 Estimated rent

    Home value

    $800,000

    $760,000 - $848,000

    $4,674/mo

    Zestimate® history
    Loading
    Loading...

    Owner options

    List your home for rent

    $4,674/mo

    Rent Zestimate®

    Find your next renter with Zillow Rental Manager. Plus, with online applications, you can quickly screen prospective tenants – for free.

    Learn more

    $4,674/mo

    Rent Zestimate®

    Refinance and save

    $4,562/mo

    Est. payment

    Refinancing to a lower rate could help reduce your monthly payments and save thousands over the life of the loan.

    See today's rates

    $4,562/mo

    Est. payment

    Explore your selling options

    Work with a Zillow partner agent

    Leverage their expertise and Zillow's premium Showcase listings to get your home seen by more buyers.

    Get started

    List with your own agent

    Get your home in front of millions of buyers by listing it on Zillow.

    Learn how to do it

    Sell it yourself

    Take full control of how buyers see your home on Zillow by listing For Sale by Owner (FSBO).

    List your home

    What's special

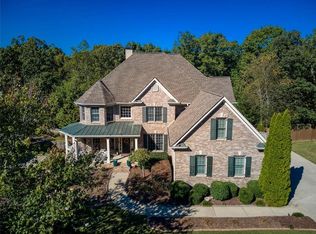
    Luxury living awaits inside the doors of this sought after Bridgemill home, a swim/tennis/golf community. The welcoming double front doors lead to your two story foyer. The large formal dining room is perfect for entertaining and family gatherings. The formal living room could be the perfect office with custom built shelves on the main level. This home features exquisite design and floor plan in such a way to make you feel at home immediately. It is the perfect entertaining floor plan. Hardwood flooring on main level. The kitchen is a chef's delight with a layout to make cooking and baking a breeze, sunny eat in kitchen area and cabinets galore. Two story family room is large and features gas starter fireplace. On the main floor you also have a guest suite and full bathroom. Large laundry room and so much more. Upstairs you will be greeted by the Primary Suite of your dreams! The Primary Bedroom is a perfect escape in the evening to your spa-like bathroom and private sitting room with fireplace. Also upstairs are three secondary bedrooms, one with private bath and the other two feature a jack and Jill bathroom. As you make your way down to the completely finished basement that is one of the "wow" factors in this home with an amazing theatre room, custom bar and a beautiful additional bedroom, bathroom with a flex space and a pool/game room space! It opens to a private patio overlooking your oasis in the backyard that will amaze with it space and wooded privacy. 3 car garage. Don't miss all Bridgemill's amenities and enjoy your lunch at the restaurant, play some tennis, golf or picklball, it is all available here in this resort style feeling neighborhood.

    Zillow last checked:

    Listing updated:

    Listed by:

    Cathy Tomlinson 770-365-6193

    Bought with:

    Joanne Steele, 355895

    Coldwell Banker Upchurch Realty

    Source: GAMLS,MLS#: 10333624MLS Logo

    Facts & features

    Interior

    Bedrooms & bathrooms
    • Bedrooms: 6
    • Bathrooms: 5
    • Full bathrooms: 5
    • Main level bathrooms: 1
    • Main level bedrooms: 1
    Rooms
    • Room types: Bonus Room, Exercise Room, Family Room, Foyer, Game Room, Library, Media Room
    Dining room
    • Features: Separate Room
    Kitchen
    • Features: Breakfast Area, Breakfast Bar, Breakfast Room, Kitchen Island, Pantry, Solid Surface Counters
    Heating
    • Central, Natural Gas
    Cooling
    • Central Air
    Appliances
    • Included: Dishwasher, Disposal, Gas Water Heater, Ice Maker, Microwave, Refrigerator
    • Laundry: Other
    Features
    • Bookcases, Double Vanity, High Ceilings, Separate Shower, Soaking Tub, Tile Bath, Walk-In Closet(s)
    • Flooring: Carpet, Hardwood
    • Windows: Double Pane Windows
    • Basement: Bath Finished,Bath/Stubbed,Concrete,Daylight,Finished,Full,Interior Entry
    • Attic: Pull Down Stairs
    • Number of fireplaces: 2
    • Fireplace features: Factory Built, Family Room, Gas Log, Gas Starter, Master Bedroom
    • Common walls with other units/homes: No Common Walls
    Interior area
    • Total structure area: 6,211
    • Total interior livable area: 6,211 sqft
    • Finished area above ground: 6,211
    • Finished area below ground: 0

    Property

    Parking
    • Parking features: Garage, Kitchen Level, Side/Rear Entrance
    • Has garage: Yes
    Features
    • Levels: Three Or More
    • Stories: 3
    • Patio & porch: Deck, Patio, Porch
    • Fencing: Back Yard,Fenced
    • Body of water: None
    Lot
    • Size: 0.6 Acres
    • Features: Private
    • Residential vegetation: Partially Wooded, Wooded
    Details
    • Parcel number: 14N06B 002

    Construction

    Type & style
    • Home type: SingleFamily
    • Architectural style: Brick Front,Traditional
    • Property subtype: Single Family Residence
    Materials
    • Brick
    • Roof: Composition
    Condition
    • Resale
    • New construction: No
    • Year built: 2004

    Utilities & green energy

    • Sewer: Public Sewer
    • Water: Public
    • Utilities for property: Cable Available, Electricity Available, High Speed Internet, Natural Gas Available, Phone Available, Sewer Available, Water Available

    Community & HOA

    Community
    • Features: Clubhouse, Fitness Center, Golf, Park, Playground, Pool, Sidewalks, Swim Team, Tennis Court(s)
    • Subdivision: Bridgemill
    HOA
    • Has HOA: Yes
    • Services included: Facilities Fee, Maintenance Grounds, Reserve Fund, Swimming, Tennis
    Location
    • Region: Canton

    Financial & listing details

    • Price per square foot: $122/sqft
    • Tax assessed value: $766,800
    • Annual tax amount: $7,263
    • Date on market: 7/8/2024
    • Cumulative days on market: 77 days
    • Listing agreement: Exclusive Right To Sell
    • Listing terms: 1031 Exchange,Cash,Conventional,FHA,Relocation Property
    • Electric utility on property: Yes

    Price history

    DateEventPrice
    11/12/2024Sold$755,000-1.9%$122/sqft
    Source: GAMLS #10333624 Report a problem
    9/23/2024Pending sale$769,900$124/sqft
    Source: FMLS GA #7416854 Report a problem
    8/13/2024Price change$769,900-3.8%$124/sqft
    Source: FMLS GA #7416854 Report a problem
    8/2/2024Price change$799,900-3%$129/sqft
    Source: GAMLS #10333624 Report a problem
    7/8/2024Listed for sale$825,000+44.7%$133/sqft
    Source: GAMLS #10333624 Report a problem
    2/2/2021Sold$570,000-0.4%$92/sqft
    Source: GAMLS #8890591 Report a problem
    12/31/2020Pending sale$572,525$92/sqft
    Source: BHGRE Metro Brokers #6810009 Report a problem
    12/8/2020Listed for sale$572,525+8%$92/sqft
    Source: BHGRE Metro Brokers #6810009 Report a problem
    9/27/2018Sold$530,000-1.4%$85/sqft
    Source: Public Record Report a problem
    9/4/2018Pending sale$537,500$87/sqft
    Source: Coldwell Banker Residential Brokerage - Cobb #6052136 Report a problem
    8/19/2018Price change$537,500-2.3%$87/sqft
    Source: COLDWELL BANKER RESIDENTIAL BROKERAGE #6052136 Report a problem
    8/2/2018Listed for sale$550,000+53.3%$89/sqft
    Source: COLDWELL BANKER RESIDENTIAL BROKERAGE #6052136 Report a problem
    4/11/2013Sold$358,750-5.3%$58/sqft
    Source: FMLS GA #5089275 Report a problem
    3/6/2013Price change$379,000-2.8%$61/sqft
    Source: Keller Williams - Atlanta - Woodstock #5089275 Report a problem
    12/12/2012Listed for sale$389,900-11.4%$63/sqft
    Source: Keller Williams - Atlanta - Woodstock #5089275 Report a problem
    11/10/2010Listing removed$440,000$71/sqft
    Source: Platinum Partners North, LLC #02922808 Report a problem
    3/27/2010Listed for sale$440,000+11.9%$71/sqft
    Source: Keller Williams - Atlanta - Woodstock #02842863 Report a problem
    8/11/2004Sold$393,100$63/sqft
    Source: Public Record Report a problem

    Public tax history

    YearProperty taxesTax assessment
    2025$8,052 +2.3%$306,720 +2.4%
    2024$7,868 +7.1%$299,600 +7.2%
    2023$7,346 +22.6%$279,480 +14.4%
    2022$5,993 +1.2%$244,400 +17.2%
    2021$5,919 +5.7%$208,520 +5.8%
    2020$5,602 +6.2%$197,160 +6.2%
    2019$5,275 +20.8%$185,640 -52.9%
    2018$4,368 +0.4%$394,000 +1.4%
    2017$4,352 +2.1%$388,700 +3.7%
    2016$4,264 $374,800 +2.6%
    2015$4,264 +2.1%$365,300 +1.4%
    2014$4,175 +11.9%$360,100 +15.6%
    2013$3,733 +3.1%$311,600 +3.5%
    2012$3,619 +3.9%$301,100 -0.8%
    2011$3,484 -0.2%$303,600 +142.5%
    2010$3,492 -3.4%$125,200 -8.6%
    2009$3,614 -3.2%$137,040 -10.1%
    2008$3,732 -1%$152,440 -0.8%
    2007$3,768 -1.2%$153,680 +0.3%
    2006$3,814 -0.3%$153,240 +0.4%
    2005$3,826 $152,560
    Find assessor info on the county website

    Neighborhood: 30114

    Nearby schools

    GreatSchools rating
    Schools provided by the listing agent
    • Elementary: Liberty
    • Middle: Freedom
    • High: Cherokee

    Source: GAMLS. This data may not be complete. We recommend contacting the local school district to confirm school assignments for this home.

    Get a cash offer in 3 minutes
    Find out how much your home could sell for in as little as 3 minutes with a no-obligation cash offer.
    Estimated market value
    $800,000
    Get a cash offer in 3 minutes
    Find out how much your home could sell for in as little as 3 minutes with a no-obligation cash offer.
    Estimated market value
    $800,000