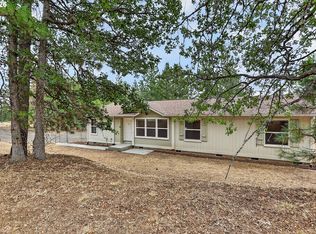
Peaceful 5-acre Retreat with Double-Wide Home, Garden, and RV Hook-up. 2 bedroom, 2 bath home is nestled among the serene pine trees. This charming double-wide manufactured home offers the perfect blend of privacy comfort and functionality--all on 5 beautiful acres.The home features a spacious open-concept layout combining the living, dining, and kitchen areas, making it ideal for everyday living and entertaining. Both bedrooms are oversized, offering generous closet space and natural light. Outside, you'll find a full fenced garden with established grapevines, blueberries and a sprinkler/drip irrigation system for easy care. The front yard is also fenced to keep wildlife at bay and showcases a manicured lawn and flowers with sprinklers on timers. Additional property highlights include: insulated 10 x 12 shed with concrete floor & 110/220 power, 10 x 20 storage building with insulated fruit room plus extra storage. Full RV hookup for guests or travel convenience. whether you're looking for a peaceful homestead, weekend getaway, or permanent residence, this property offers a rare combination of utility and tranquility. Schedule a showing today and come experience the quiet beauty of Goldendale living.
Active
$305,000
110 Goldenpine, Goldendale, WA 98620
2beds
1,109sqft
Residential, Manufactured Home
Built in 1992
5.47 Acres Lot
$289,200 Zestimate®
$275/sqft
$25/mo HOA
What's special
Sprinklers on timersCharming double-wide manufactured home
- 82 days
- 227
- 15
Zillow last checked:
Listing updated:
Listed by:
Linda Phelps 509-250-0260,
Windermere CRG
Source: RMLS (OR),MLS#: 402134444
Facts & features
Interior
Bedrooms & bathrooms
- Bedrooms: 2
- Bathrooms: 2
- Full bathrooms: 2
- Main level bathrooms: 2
Rooms
- Room types: Laundry, Bedroom 2, Dining Room, Family Room, Kitchen, Living Room, Primary Bedroom
Primary bedroom
- Features: Wallto Wall Carpet
- Level: Main
Bedroom 2
- Features: Wallto Wall Carpet
- Level: Main
Dining room
- Features: Wallto Wall Carpet
- Level: Main
Kitchen
- Features: Dishwasher, Free Standing Range, Free Standing Refrigerator, Vinyl Floor
- Level: Main
Living room
- Features: Wallto Wall Carpet
- Level: Main
Heating
- Forced Air
Cooling
- Wall Unit(s)
Appliances
- Included: Dishwasher, Free-Standing Refrigerator, Range Hood, Free-Standing Range, Electric Water Heater
- Laundry: Laundry Room
Features
- Flooring: Vinyl, Wall to Wall Carpet
- Windows: Double Pane Windows, Vinyl Frames
- Basement: Crawl Space
Interior area
- Total structure area: 1,109
- Total interior livable area: 1,109 sqft
Property
Parking
- Parking features: Driveway, Off Street, RV Access/Parking, RV Boat Storage
- Has uncovered spaces: Yes
Accessibility
- Accessibility features: Accessible Full Bath, Kitchen Cabinets, Main Floor Bedroom Bath, Minimal Steps, One Level, Accessibility
Features
- Stories: 1
- Patio & porch: Patio
- Exterior features: Garden, RV Hookup, Yard
- Has view: Yes
- View description: Territorial
Lot
- Size: 5.47 Acres
- Features: Level, Wooded, Acres 5 to 7
Details
- Additional structures: Outbuilding, RVHookup, RVBoatStorage, ToolShed
- Parcel number: 05162963010700
- Zoning: GR5
Construction
Type & style
- Home type: MobileManufactured
- Property subtype: Residential, Manufactured Home
Materials
- T111 Siding
- Foundation: Block, Skirting
- Roof: Composition
Condition
- Resale
- New construction: No
- Year built: 1992
Utilities & green energy
- Sewer: Septic Tank
- Water: Community
Green energy
- Water conservation: Water-Smart Landscaping
Community & HOA
HOA
- Has HOA: Yes
- HOA fee: $305 annually
Location
- Region: Goldendale
Financial & listing details
- Price per square foot: $275/sqft
- Tax assessed value: $153,740
- Annual tax amount: $1,408
- Date on market: 7/13/2026
- Listing terms: Cash,Conventional
- Road surface type: Gravel
- Body type: Double Wide
Estimated market value
$289,200
$275,000 - $304,000
Not available
Price history
| Date | Event | Price |
|---|---|---|
| 7/14/2026 | Listed for sale | $305,000+511.2%$275/sqft |
Source:  RMLS (OR) #402134444 Report a problem RMLS (OR) #402134444 Report a problem | ||
| 9/1/2018 | Listing removed | $49,900$45/sqft |
Source: Dryside Property #18610947 Report a problem | ||
| 1/18/2018 | Listed for sale | $49,900+27.9%$45/sqft |
Source: Dryside Property #18610947 Report a problem | ||
| 2/25/2016 | Sold | $39,000$35/sqft |
Source: Agent Provided Report a problem | ||
| 2/5/2016 | Pending sale | $39,000$35/sqft |
Source: Klickitat Valley Realty Inc #13013814 Report a problem | ||
| 5/5/2015 | Listed for sale | $39,000$35/sqft |
Source: Klickitat Valley Realty Inc #13013814 Report a problem | ||
| 3/31/2015 | Listing removed | $39,000$35/sqft |
Source: Klickitat Valley Realty, inc. #13013814 Report a problem | ||
| 10/11/2014 | Listed for sale | $39,000$35/sqft |
Source: Klickitat Valley Realty, inc. #13013814 Report a problem | ||
| 9/1/2014 | Listing removed | $39,000$35/sqft |
Source: Klickitat Valley Realty, inc. #13013814 Report a problem | ||
| 4/15/2014 | Price change | $39,000-13.3%$35/sqft |
Source: Klickitat Valley Realty, inc. #13013814 Report a problem | ||
| 9/11/2013 | Listed for sale | $45,000-47.7%$41/sqft |
Source: Klickitat Valley Realty Inc #13013814 Report a problem | ||
| 10/3/2005 | Sold | $86,000$78/sqft |
Source: Agent Provided Report a problem | ||
Public tax history
| Year | Property taxes | Tax assessment |
|---|---|---|
| 2025 | $1,408 +7.9% | $153,740 +7% |
| 2024 | $1,305 +3.7% | $143,740 +6.3% |
| 2023 | $1,259 -5.4% | $135,240 -5.8% |
| 2022 | $1,330 +21.3% | $143,640 +35.2% |
| 2021 | $1,097 +24.6% | $106,240 +26.7% |
| 2020 | $880 | $83,840 +8.4% |
| 2018 | $880 | $77,340 +0.4% |
| 2017 | $880 +85.4% | $77,040 +2% |
| 2016 | $475 | $75,540 |
| 2015 | $475 | $75,540 +6.4% |
| 2013 | $475 | $70,990 -13% |
| 2012 | -- | $81,580 +22.8% |
| 2011 | -- | $66,410 |
Find assessor info on the county website
Monthly payment
Climate risks
Neighborhood: 98620
Nearby schools
Schools provided by the listing agent
- Elementary: Goldendale
- Middle: Goldendale
- High: Goldendale
Source: RMLS (OR). This data may not be complete. We recommend contacting the local school district to confirm school assignments for this home.

Similar homes
- $314,9003 bd2 ba1.2k sqft320 Pine Forest Rd, Goldendale, WA 98620Active
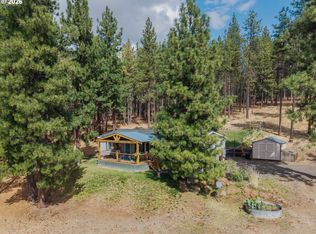
 MLS ID #666285671, Jennifer Kallio, Coldwell Banker Cascade Real Estate. RMLS (OR)
 - $320,0003 bd2 ba1.2k sqft54 Bickleton Hwy, Goldendale, WA 98620For Sale By Owner
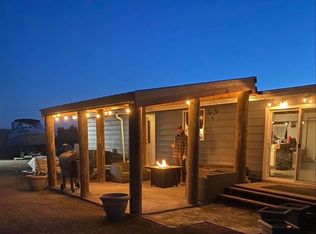
- $425,0003 bd2 ba1.3k sqft215 E Ponderosa Dr, Goldendale, WA 98620Active
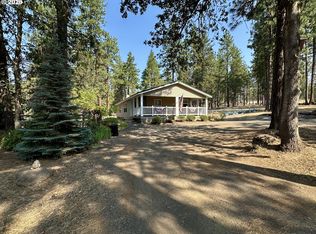 MLS ID #418113786, Ronald Scott Cozad, Kelly Right Real Estate of Seattle LLC. RMLS (OR)
 - $399,9003 bd2 ba1.5k sqft24 Golden Heights Dr, Goldendale, WA 98620Active
 MLS ID #225770087, Ronald Scott Cozad, Kelly Right Real Estate of Seattle LLC. RMLS (OR)
 - $347,0003 bd2 ba1.6k sqft1595 Highway 97, Goldendale, WA 98620ActiveMLS ID #240116104, Larissa Leveque, Coldwell Banker Cascade Real Estate. RMLS (OR)
- $294,9003 bd2 ba1.5k sqft1913 Jaxon St, Goldendale, WA 98620ActiveMLS ID #249297254, Dan Hames, Windermere Northwest Living. RMLS (OR)
- $360,0002 bd2 ba1.5k sqft701 Cedar Valley Rd, Goldendale, WA 98620ActiveMLS ID #791481101, Ronald Scott Cozad, Kelly Right Real Estate of Seattle LLC. RMLS (OR)
- $299,9003 bd2 ba1.2k sqft311 E Court St, Goldendale, WA 98620ActiveMLS ID #162802381, Miranda Bartkowski, Premiere Property Group, LLC. RMLS (OR)
- $289,9003 bd2 ba1.2k sqft622 NE 3rd St, Goldendale, WA 98620ActiveMLS ID #494242302, Robert Wing, Kelly Right Real Estate Vancouver. RMLS (OR)
- $285,0003 bd1 ba1.5k sqft314 E Main St, Goldendale, WA 98620ActiveMLS ID #261886608, Katelyn McGrann, Realty One Group Prestige. RMLS (OR)
- $175,0003 bd2 ba1.4k sqft1704 Highway 97, Goldendale, WA 98620ActiveMLS ID #675691686, Brandon Fox, Keller Williams Realty. RMLS (OR)
- $266,9003 bd2 ba1k sqft510 S Mill St, Goldendale, WA 98620ActiveMLS ID #553425174, Jenny Montgomery, Premiere Property Group, LLC. RMLS (OR)
- $199,0002 bd1 ba784 sqft41 Barber Dr, Goldendale, WA 98620ActiveMLS ID #250516723, Anna Phelps, Kelly Right Real Estate Vancouver. RMLS (OR)
- $270,0003 bd2 ba1.3k sqft531 W Darland St, Goldendale, WA 98620ActiveMLS ID #231852038, Christine Wright, Coldwell Banker Cascade Real Estate. RMLS (OR)
- $435,0003 bd2 ba1.6k sqft186 Old Mountain Rd, Goldendale, WA 98620ActiveMLS ID #694407107, Angie Jaggers, Premiere Property Group, LLC. RMLS (OR)
- $379,0003 bd2 ba1.6k sqft417 Brashear Way, Goldendale, WA 98620ActiveMLS ID #160958796, Michelle Watson, J&M Realty Inc. RMLS (OR)
- $200,0002 bd1 ba1k sqft417 W Burgen St, Goldendale, WA 98620ActiveMLS ID #762360577, B Michele Stone, Kelly Right Real Estate Vancouver. RMLS (OR)
- $425,0002 bd2 ba1.5k sqft154 String Street Rd, Centerville, WA 98613ActiveMLS ID #584653941, Angie Jaggers, Premiere Property Group, LLC. RMLS (OR)
