A golfer's delight, located in Harrods Ridge, on a one-acre lot, 110 Golf Club is a 9800+ sq feet Estate. It boasts 6 bedrooms and 8 and 1/2 baths, with a four-car oversized garage. From the circular driveway, you are met at the front doors with an impressive double spiral staircase. The formal dining room to the left is a gracious two-story barrel ceiling with room for a 10 person dining table. On the right side is a peaceful piano/ living room. The kitchen is a chef's dream, with Bosch double ovens, a microwave, and a gas stove top, with a built-in Sub-Zero refrigerator, an eat-in area, with a back deck overlooking the swimming pool, Keene Golf Course number 11 hole. The family room/ den is two-story with floor to full wall windows and eloquent window treatments, an impressive mirror, and a gas fireplace. The den also has leads to a large covered back deck, including a gas fireplace, with the ability to use in both winter and summer. The first-floor primary is expansive, including a sitting area, office space, a gas fireplace, also with access to the back deck. The primary bath includes a two-person shower, dual sinks, a fireplace, a jacuzzi and a large walk-in closet! Finishing out the first floor includes a powder room, and large laundry/ craft room and a mud room leading to the four-car oversized garage. The 2nd floor features 4 suites, all including their own en-suite and walk-in closets. One of the upstairs rooms is also a second-floor primary, with a Gas fireplace, a sitting area, two sinks, shower and a large jacuzzi tub. The basement is like stepping into your own private country club, including a wine cellar, full kitchen, bedroom suite, area for game night, gas fireplace, pool table, exercise room, and even a children's playroom. There is a second laundry room down by the pool, including ladies' and gentlemen's restrooms right off the pool. The basement also includes an About Golf simulator room, with bar counters. The outdoors includes an in-ground saltwater, heated with a cover swimming pool, with an outdoor kitchen that includes, Viking grill, burner, warming drawer, sink, and refrigerator. The entire yard is fenced and even includes a swing set for the kids!
Sold for $1,800,000
$1,800,000
110 Golf Club Dr, Nicholasville, KY 40356
6beds
9,800sqft
Single Family Residence
Built in 2006
1 Acres Lot
$1,801,400 Zestimate®
$184/sqft
$3,990 Estimated rent
Home value
$1,801,400
$1.66M - $1.95M
$3,990/mo
Zestimate® history
Owner options
List your home for rent
$3,990/mo
Rent Zestimate®
Find your next renter with Zillow Rental Manager. Plus, with online applications, you can quickly screen prospective tenants – for free.
$3,990/mo
Rent Zestimate®
Refinance and save
$10,065/mo
Est. payment
Refinancing to a lower rate could help reduce your monthly payments and save thousands over the life of the loan.
$10,065/mo
Est. payment
Explore your selling options
Work with a Zillow partner agent
Leverage their expertise and Zillow's premium Showcase listings to get your home seen by more buyers.
Get startedList with your own agent
Get your home in front of millions of buyers by listing it on Zillow.
Learn how to do itSell it yourself
Take full control of how buyers see your home on Zillow by listing For Sale by Owner (FSBO).
List your homeWhat's special
Large walk-in closetImpressive double spiral staircaseOne-acre lotWine cellarTwo-person shower
Zillow last checked:
Listing updated:
Listed by:
John Scott Durbin 859-421-9453,
Bluegrass Sotheby's International Realty
Bought with:
Debra K Collier, 216062
The Agency
Source: Imagine MLS,MLS#: 25504295
Facts & features
Interior
Bedrooms & bathrooms
- Bedrooms: 6
- Bathrooms: 9
- Full bathrooms: 8
- 1/2 bathrooms: 1
Primary bedroom
- Level: First
Primary bedroom
- Level: Second
Bedroom 1
- Level: Second
Bedroom 2
- Level: Second
Bedroom 3
- Level: Second
Bedroom 4
- Level: Lower
Primary bathroom
- Level: First
Primary bathroom
- Level: Second
Bathroom 1
- Description: half bathroom
- Level: First
Bathroom 2
- Description: all 2nd floor bedrooms are ensuite bedrooms
- Level: Second
Bathroom 3
- Level: Second
Bathroom 4
- Level: Second
Bathroom 5
- Description: 3 full baths in basement, 2 are for pool
- Level: Lower
Dining room
- Level: First
Family room
- Level: First
Foyer
- Level: First
Kitchen
- Level: First
Kitchen
- Level: Lower
Recreation room
- Description: golf simulator
- Level: Lower
Recreation room
- Description: exercise room, play room, wine cellar
- Level: Lower
Heating
- Forced Air, Natural Gas
Cooling
- Electric, Zoned
Appliances
- Included: Disposal, Double Oven, Dishwasher, Gas Range, Microwave, Refrigerator, Cooktop
- Laundry: Electric Dryer Hookup, Main Level, Washer Hookup
Features
- Central Vacuum, Entrance Foyer, Eat-in Kitchen, Other, Wet Bar, Walk-In Closet(s), Ceiling Fan(s), Soaking Tub
- Flooring: Carpet, Hardwood, Tile
- Windows: Insulated Windows, Window Treatments, Blinds
- Basement: Concrete,Finished,Full,Sump Pump,Walk-Out Access
- Number of fireplaces: 6
- Fireplace features: Basement, Family Room, Master Bedroom, Outside
Interior area
- Total structure area: 9,800
- Total interior livable area: 9,800 sqft
- Finished area above ground: 6,180
- Finished area below ground: 3,620
Property
Parking
- Total spaces: 4
- Parking features: Attached Garage, Garage Door Opener, Garage Faces Side
- Garage spaces: 4
- Has uncovered spaces: Yes
Features
- Levels: Two
- Has private pool: Yes
- Pool features: In Ground
- Fencing: Other
- Has view: Yes
- View description: Trees/Woods
Lot
- Size: 1 Acres
- Features: On Golf Course
Details
- Parcel number: 0420000028.00
- Other equipment: Intercom, Irrigation Equipment
Construction
Type & style
- Home type: SingleFamily
- Property subtype: Single Family Residence
Materials
- Brick Veneer, Other
- Foundation: Concrete Perimeter
- Roof: Dimensional Style
Condition
- New construction: No
- Year built: 2006
Utilities & green energy
- Sewer: Septic Tank
- Water: Public
- Utilities for property: Electricity Connected, Natural Gas Connected, Water Connected
Community & HOA
Community
- Security: Security System Owned
- Subdivision: Harrods Ridge
HOA
- Has HOA: Yes
- Amenities included: None
- Services included: Maintenance Grounds
- HOA fee: $1,300 annually
Location
- Region: Nicholasville
Financial & listing details
- Price per square foot: $184/sqft
- Tax assessed value: $1,150,000
- Annual tax amount: $13,248
- Date on market: 10/21/2025
Price history
| Date | Event | Price |
|---|---|---|
| 6/12/2026 | Sold | $1,800,000-9.8%$184/sqft |
Source:  Imagine MLS #25504295 Report a problem Imagine MLS #25504295 Report a problem | ||
| 4/29/2026 | Pending sale | $1,995,000$204/sqft |
Source: Imagine MLS #25504295 Report a problem | ||
| 2/26/2026 | Price change | $1,995,000-5%$204/sqft |
Source: Imagine MLS #25504295 Report a problem | ||
| 10/21/2025 | Listed for sale | $2,100,000+80.3%$214/sqft |
Source: Imagine MLS #25504295 Report a problem | ||
| 9/6/2011 | Sold | $1,165,000-22.3%$119/sqft |
Source:  Imagine MLS #1107659 Report a problem Imagine MLS #1107659 Report a problem | ||
| 4/21/2011 | Listed for sale | $1,499,000$153/sqft |
Source: Bluegrass Sotheby's International Realty #1107659 Report a problem | ||
Public tax history
| Year | Property taxes | Tax assessment |
|---|---|---|
| 2024 | $13,248 +2.9% | $1,150,000 |
| 2023 | $12,877 | $1,150,000 |
| 2022 | $12,877 -0.4% | $1,150,000 |
| 2021 | $12,923 +4.5% | $1,150,000 +4.5% |
| 2020 | $12,372 +1.2% | $1,100,000 |
| 2019 | $12,229 +0.1% | $1,100,000 |
| 2018 | $12,221 | $1,100,000 |
| 2017 | -- | $1,100,000 -5.6% |
| 2016 | $12,349 | $1,165,000 |
| 2015 | $12,349 | $1,165,000 |
| 2014 | $12,349 | $1,165,000 |
| 2013 | -- | $1,165,000 -3.7% |
| 2012 | -- | $1,210,000 +21% |
| 2011 | -- | $999,900 |
| 2010 | -- | $999,900 |
Find assessor info on the county website
Neighborhood: 40356
Nearby homes
- $1,590,5006 bd6 ba7.8k sqft108 Golf Club Dr, Nicholasville, KY 40356Off Market
- $1,400,2005 bd7 ba7.2k sqft111 Golf Club Dr, Nicholasville, KY 40356Off Market
- $1,418,3004 bd6 ba6.1k sqft109 Golf Club Dr, Nicholasville, KY 40356Off Market
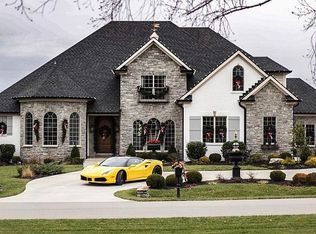
- $1,908,5006 bd10 ba10k sqft106 Golf Club Dr, Nicholasville, KY 40356Off Market
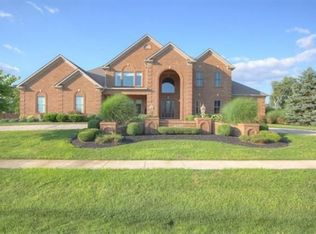
- $1,850,0005 bd5 ba6.1k sqft200 Golf Club Dr, Nicholasville, KY 40356Sold
- $1,680,8005 bd7 ba9.3k sqft107 Golf Club Dr, Nicholasville, KY 40356Off Market
- $1,980,8004 bd4 ba4.1k sqft410 Keene Manor Cir, Nicholasville, KY 40356Off Market
- $1,472,8005 bd8 ba7.6k sqft201 Golf Club Dr, Nicholasville, KY 40356Off Market
Nearby schools
GreatSchools rating
- 6/10Rosenwald Dunbar Elementary SchoolGrades: 1-5Distance: 5 mi
- 8/10West Jessamine Middle SchoolGrades: 6-8Distance: 5.1 mi
- 8/10West Jessamine High SchoolGrades: 9-12Distance: 4.9 mi
Schools provided by the listing agent
- Elementary: Rosenwald
- Middle: West Jessamine Middle School
- High: West Jess HS
Source: Imagine MLS. This data may not be complete. We recommend contacting the local school district to confirm school assignments for this home.


Get pre-qualified for a loan
At Zillow Home Loans, we can pre-qualify you in as little as 5 minutes with no impact to your credit score.An equal housing lender. NMLS #10287.
Sell for more on Zillow
Get a Zillow Showcase℠ listing at no additional cost and you could sell for .
$1,801,400
2% more
+$36,028
With Zillow Showcase(estimated)
$1,837,428
- Kentucky
- Jessamine County
- Nicholasville
- 40356
- 110 Golf Club Dr
Nearby cities
Nearby zip codes
Other Nicholasville Topics
