Skip main navigation
Sold for $1,300,000
  • $1,300,000

    110 Gould St, Saint Simons Island, GA 31522

    3beds
    1,993sqft
    Single Family Residence
    Built in 1976
    4,791.6 Square Feet Lot
    $1,431,900 Zestimate®
    $652/sqft
    $4,155 Estimated rent

    Home value

    $1,431,900

    $1.33M - $1.55M

    $4,155/mo

    Zestimate® history
    Loading
    Loading...

    Owner options

    List your home for rent

    $4,155/mo

    Rent Zestimate®

    Find your next renter with Zillow Rental Manager. Plus, with online applications, you can quickly screen prospective tenants – for free.

    Learn more

    $4,155/mo

    Rent Zestimate®

    Refinance and save

    $7,607/mo

    Est. payment

    Refinancing to a lower rate could help reduce your monthly payments and save thousands over the life of the loan.

    See today's rates

    $7,607/mo

    Est. payment

    Explore your selling options

    Work with a Zillow partner agent

    Leverage their expertise and Zillow's premium Showcase listings to get your home seen by more buyers.

    Get started

    List with your own agent

    Get your home in front of millions of buyers by listing it on Zillow.

    Learn how to do it

    Sell it yourself

    Take full control of how buyers see your home on Zillow by listing For Sale by Owner (FSBO).

    List your home

    What's special

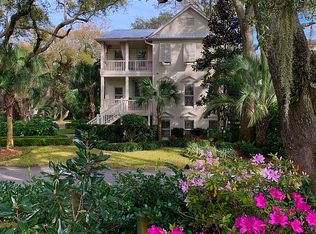
    Experience the tranquility & natural beauty of St Simons Island living in this spectacular home. Upon entering, you are greeted by a spacious and inviting living area, perfect for relaxation & entertaining guests. The kitchen is equipped with stainless steel appliances, ample storage space, solid surface countertops, tile backsplash, and a functional layout, making it a breeze to prepare meals. The adjacent dining area provides a comfortable space for enjoying home-cooked meals or hosting dinner parties. Enhance your entertaining options & experience outdoor living by simply stepping onto the screened patio or gathering around the firepit. This home boasts three well-appointed bedrooms, offering privacy & comfort for everyone in the household. Each bedroom is designed with ample natural light, closet space, & tasteful finishes. The primary bedroom provides a private retreat within the home featuring wood floors & a walk-in closet. The en-suite bathroom boasts double vanities, tile floors, and a large tile shower for a spa-like experience. One of the standout features of this home is its proximity to the pier, shopping, & restaurants. You can easily access the vibrant pier area just around the corner, where you can enjoy waterfront activities, scenic walks, & breathtaking sunrises. The nearby shopping options provide convenience for your everyday needs, while the variety of restaurants offer a medley of dining options.

    Zillow last checked:

    Listing updated:

    Listed by:

    Kelly Ross 912-269-6710,

    BHHS Hodnett Cooper Real Estate,

    Pat Cooper 912-270-3366,

    BHHS Hodnett Cooper Real Estate

    Bought with:

    Carla Emmons, 141556

    Emmons Realty Sales Corp

    Source: Scout MLS,MLS#: 1644608

    Facts & features

    Interior

    Bedrooms & bathrooms
    • Bedrooms: 3
    • Bathrooms: 2
    • Full bathrooms: 2
    Heating
    • Central, Electric, Natural Gas
    Cooling
    • Central Air, Electric
    Appliances
    • Included: Cooktop, Disposal, Dishwasher, Gas Range, Ice Maker, Microwave, Plumbed For Ice Maker, Range, Refrigerator, Self Cleaning Oven
    • Laundry: Electric Dryer Hookup, Gas Dryer Hookup, Laundry Room, Washer Hookup
    Features
    • Built-in Features, Bookcases, Ceiling Fan(s), Double Vanity, High Ceilings, Pantry, Recessed Lighting, Vaulted Ceiling(s), Walk-In Closet(s), Separate Shower, Kitchen Island
    • Flooring: Ceramic Tile, Hardwood, Tile
    • Has basement: No
    • Number of fireplaces: 1
    • Fireplace features: Gas, Great Room
    Interior area
    • Total interior livable area: 1,993 sqft

    Property

    Parking
    • Parking features: Other, Paved
    Features
    • Patio & porch: Deck, Patio, Porch, Screened
    • Exterior features: Fire Pit
    • Has view: Yes
    • View description: Golf Course, Village
    Lot
    • Size: 4,791 sqft
    • Features: Cul-De-Sac, Landscaped, Level, Sprinklers In Front, Sprinklers In Rear
    Details
    • Parcel number: 0404872
    • Zoning description: Res Single
    • Special conditions: Standard

    Construction

    Type & style
    • Home type: SingleFamily
    • Architectural style: Contemporary,Cottage
    • Property subtype: Single Family Residence
    Materials
    • Stucco
    • Foundation: Slab
    Condition
    • Updated/Remodeled,As Is
    • Year built: 1976
    Details
    • Builder name: Flanagan Development
    • Warranty included: Yes

    Utilities & green energy

    • Sewer: Public Sewer
    • Utilities for property: Cable Available, Natural Gas Available, Phone Available
    Green energy
    • Energy efficient items: Thermostat

    Community & neighborhood

    Security
    • Security features: Fire Alarm, Smoke Detector(s)
    Community
    • Community features: Walk To Shopping
    Location
    • Region: Saint Simons Island
    • Subdivision: King City

    Other

    Other facts
    • Road surface type: Asphalt

    Price history

    DateEventPrice
    4/29/2024Sold$1,300,000-11.3%$652/sqft
    Source: Scout MLS #1644608 Report a problem
    2/29/2024Pending sale$1,465,000$735/sqft
    Source: Scout MLS #1644608 Report a problem
    2/1/2024Listed for sale$1,465,000+117%$735/sqft
    Source: Scout MLS #1644608 Report a problem
    3/17/2020Sold$675,000-2.2%$339/sqft
    Source: Public Record Report a problem
    1/3/2020Price change$689,900-1.4%$346/sqft
    Source: BHHS Hodnett Cooper Real Estate #1614369 Report a problem
    10/6/2019Listed for sale$699,900+62.8%$351/sqft
    Source: Owner Report a problem
    6/14/2019Sold$430,000$216/sqft
    Source: Public Record Report a problem

    Public tax history

    YearProperty taxesTax assessment
    2025$11,529 +190.3%$469,520 +0.8%
    2024$3,972 +8.2%$465,800
    2023$3,671 -11.2%$465,800 +79.3%
    2022$4,134 -2.9%$259,840 +54.8%
    2021$4,259 $167,880
    2020-- $167,880
    2019$1,813 $167,880
    2018$1,813 $167,880
    2017$1,813 $167,880
    2016$1,813 +6.8%$167,880
    2015$1,698 -1%$167,880
    2014$1,714 $167,880
    2013-- --
    2012-- --
    2011-- --
    2010-- --

    Find assessor info on the county website

    Neighborhood: 31522

    Nearby schools

    GreatSchools rating
    Schools provided by the listing agent
    • Elementary: St. Simons
    • Middle: Glynn Middle School
    • High: Glynn Academy

    Source: Scout MLS. This data may not be complete. We recommend contacting the local school district to confirm school assignments for this home.

    Get pre-qualified for a loan
    At Zillow Home Loans, we can pre-qualify you in as little as 5 minutes with no impact to your credit score.

    An equal housing lender. NMLS #10287.

    Sell for more on Zillow
    Get a Zillow Showcase℠ listing at no additional cost and you could sell for .
    $1,431,900
    2% more
    +$28,638
    With Zillow Showcase(estimated)
    $1,460,538