Skip main navigation
Sold for $334,500
  • $334,500

    110 Granby Trl, Easley, SC 29642

    4beds
    1,835sqft
    Single Family Residence, Residential
    Built in 2025
    8,276 Square Feet Lot
    $336,400 Zestimate®
    $182/sqft
    $2,199 Estimated rent

    Home value

    $336,400

    $320,000 - $357,000

    $2,199/mo

    Zestimate® history
    Loading
    Loading...

    Owner options

    List your home for rent

    $2,199/mo

    Rent Zestimate®

    Find your next renter with Zillow Rental Manager. Plus, with online applications, you can quickly screen prospective tenants – for free.

    Learn more

    $2,199/mo

    Rent Zestimate®

    Refinance and save

    $2,105/mo

    Est. payment

    Refinancing to a lower rate could help reduce your monthly payments and save thousands over the life of the loan.

    See today's rates

    $2,105/mo

    Est. payment

    Explore your selling options

    Work with a Zillow partner agent

    Leverage their expertise and Zillow's premium Showcase listings to get your home seen by more buyers.

    Get started

    List with your own agent

    Get your home in front of millions of buyers by listing it on Zillow.

    Learn how to do it

    Sell it yourself

    Take full control of how buyers see your home on Zillow by listing For Sale by Owner (FSBO).

    List your home

    What's special

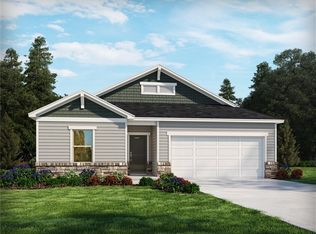
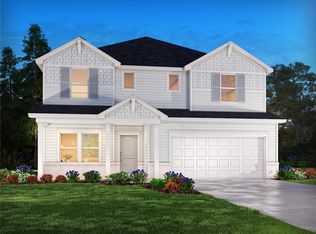
    Located in Easley's Maxwell Commons community, 110 Granby Trail offers the convenience of main-level living in one of the few ranch-style floor plans in the neighborhood! Built in 2025, this energy-efficient home combines the benefits of newer construction with more than $20,000 in upgrades already completed. Better yet, the refrigerator, washer, dryer, and blinds all convey, making this home truly move-in ready! Inside, the open floor plan features 9-foot ceilings, luxury vinyl plank and tile flooring, abundant natural light, and a gas log fireplace. The kitchen is designed to be the heart of the home, featuring an 8-foot island with seating, quartz countertops, tile backsplash, 42-inch cabinetry, Whirlpool stainless steel appliances, a gas range, built-in microwave, and a spacious pantry. The adjacent dining area opens to a covered 10x10 patio, creating an easy flow for indoor-outdoor living and entertaining. The primary suite has views of the back yard and features a tray ceiling with designer ceiling fan, a spacious bathroom with dual sinks, tile shower and linen closet plus direct access from the walk-in closet to the laundry room for added convenience. Outside, you'll find a fully sodded and professionally landscaped yard complete with a Rachio smart irrigation system that can be controlled from your phone. Smart-home upgrades include MyQ garage controls, Nest Thermostat, Ring doorbell and security features, SimpliSafe security system, and Schlage Encode digital locks, providing added convenience and peace of mind. Built by Meritage Homes to meet ENERGY STAR® standards, this home is designed for energy efficiency and includes a structural warranty through 2035. Maxwell Commons offers a community playground and is conveniently located just 10 minutes from downtown Easley and Highway 123, with easy access to shopping, dining, and outdoor recreation including Nalley Brown Nature Park, Pope Field Park, and JB Owens Sports Complex. Downtown Greenville is approximately 20 minutes away. If you've been considering new construction but don't want the added expense of landscaping, appliances, blinds, irrigation, and smart-home upgrades after closing, 110 Granby Trail offers a rare opportunity to enjoy those improvements from day one!

    Zillow last checked:

    Listing updated:

    Listed by:

    Brooke Tyndall 864-704-7790,

    Howard Hanna Allen Tate - Greer

    Bought with:

    William Fincher

    BHHS C Dan Joyner - Midtown

    Source: Greater Greenville AOR,MLS#: 1595891MLS Logo

    Facts & features

    Interior

    Bedrooms & bathrooms
    • Bedrooms: 4
    • Bathrooms: 2
    • Full bathrooms: 2
    • Main level bathrooms: 2
    • Main level bedrooms: 4
    Rooms
    • Room types: Laundry
    Primary bedroom
    • Area: 195
    • Dimensions: 15 x 13
    Bedroom 2
    • Area: 110
    • Dimensions: 11 x 10
    Bedroom 3
    • Area: 121
    • Dimensions: 11 x 11
    Bedroom 4
    • Area: 120
    • Dimensions: 12 x 10
    Primary bathroom
    • Features: Double Sink, Full Bath, Shower Only, Walk-In Closet(s)
    • Level: Main
    Kitchen
    • Area: 182
    • Dimensions: 14 x 13
    Living room
    • Area: 280
    • Dimensions: 20 x 14
    Heating
    • Electric
    Cooling
    • Electric
    Appliances
    • Included: Dishwasher, Disposal, Dryer, Free-Standing Gas Range, Refrigerator, Washer, Microwave, Gas Water Heater, Tankless Water Heater
    • Laundry: Walk-in, Laundry Room
    Features
    • High Ceilings, Ceiling Fan(s), Ceiling Smooth, Tray Ceiling(s), Open Floorplan, Walk-In Closet(s), Countertops – Quartz, Pantry
    • Flooring: Carpet, Ceramic Tile, Luxury Vinyl
    • Windows: Tilt Out Windows, Insulated Windows, Window Treatments
    • Basement: None
    • Number of fireplaces: 1
    • Fireplace features: Gas Log
    Interior area
    • Total structure area: 1,835
    • Total interior livable area: 1,835 sqft

    Property

    Parking
    • Total spaces: 2
    • Parking features: Attached, Concrete
    • Attached garage spaces: 2
    • Has uncovered spaces: Yes
    Features
    • Levels: One
    • Stories: 1
    • Patio & porch: Patio
    Lot
    • Size: 8,276 Square Feet
    • Features: Sloped, 1/2 Acre or Less
    • Topography: Level
    Details
    • Parcel number: 502700747900

    Construction

    Type & style
    • Home type: SingleFamily
    • Architectural style: Traditional
    • Property subtype: Single Family Residence, Residential
    Materials
    • Stone, Vinyl Siding
    • Foundation: Slab
    • Roof: Architectural
    Condition
    • Year built: 2025
    Details
    • Builder model: Newport
    • Builder name: Meritage Homes

    Utilities & green energy

    • Sewer: Public Sewer
    • Water: Public
    • Utilities for property: Cable Available

    Community & HOA

    Community
    • Features: Playground
    • Security: Smoke Detector(s)
    • Subdivision: Maxwell Commons
    HOA
    • Has HOA: Yes
    • Services included: By-Laws
    Location
    • Region: Easley

    Financial & listing details

    • Price per square foot: $182/sqft
    • Tax assessed value: $60,000
    • Annual tax amount: $808
    • Date on market: 6/25/2026

    Price history

    DateEventPrice
    9/25/2026Sold$334,500-1.5%$182/sqft
    Source: Greater Greenville AOR #1595891 Report a problem
    8/2/2026Contingent$339,500$185/sqft
    Source: Greater Greenville AOR #1595891 Report a problem
    7/15/2026Price change$339,500-2.9%$185/sqft
    Source: Greater Greenville AOR #1595891 Report a problem
    6/25/2026Listed for sale$349,500+4.3%$190/sqft
    Source: Greater Greenville AOR #1595891 Report a problem
    2/3/2025Sold$335,000$183/sqft
    Source: Public Record Report a problem

    Public tax history

    YearProperty taxesTax assessment
    2025$808 $3,600
    Find assessor info on the county website

    Neighborhood: 29642

    Nearby schools

    GreatSchools rating
    Schools provided by the listing agent
    • Elementary: Forest Acres
    • Middle: Richard H. Gettys
    • High: Easley

    Source: Greater Greenville AOR. This data may not be complete. We recommend contacting the local school district to confirm school assignments for this home.

    Get a cash offer in 3 minutes
    Find out how much your home could sell for in as little as 3 minutes with a no-obligation cash offer.
    Estimated market value

    $336,400

    Get a cash offer in 3 minutes
    Find out how much your home could sell for in as little as 3 minutes with a no-obligation cash offer.
    Estimated market value

    $336,400