The Lincoln is a single-story villa for active adults, featuring a tray ceiling in the foyer and a flexible secondary bedroom. The open-concept kitchen, dining room, and family room. The kitchen includes an iced white quartz island, white soft-closing cabinets with upgraded hardware, stainless steel appliances, and a French door refrigerator. The covered porch with an extended paver patio is ideal for outdoor gatherings. The private owner's suite has an en-suite bathroom with granite countertops. Amblebrook offers resort-style amenities such as a pool, community center, sports and wellness campus, lounge and bar, card room, and art studio. Prices and features may change. Photos are for illustrative purposes. Clients must be accompanied by their agent on the initial visit.
Sold for $374,990
$374,990
110 Grand Overlook Dr, Gettysburg, PA 17325
2beds
1,483sqft
Single Family Residence
Built in 2025
5,600 Square Feet Lot
$390,300 Zestimate®
$253/sqft
$1,949 Estimated rent
Home value
$390,300
$265,000 - $570,000
$1,949/mo
Zestimate® history
Owner options
List your home for rent
$1,949/mo
Rent Zestimate®
Find your next renter with Zillow Rental Manager. Plus, with online applications, you can quickly screen prospective tenants – for free.
$1,949/mo
Rent Zestimate®
Refinance and save
$2,777/mo
Est. payment
Refinancing to a lower rate could help reduce your monthly payments and save thousands over the life of the loan.
$2,777/mo
Est. payment
Explore your selling options
Work with a Zillow partner agent
Leverage their expertise and Zillow's premium Showcase listings to get your home seen by more buyers.
Get startedList with your own agent
Get your home in front of millions of buyers by listing it on Zillow.
Learn how to do itSell it yourself
Take full control of how buyers see your home on Zillow by listing For Sale by Owner (FSBO).
List your homeWhat's special
Family roomDining roomIced white quartz islandOpen-concept kitchenEn-suite bathroomGranite countertopsWhite soft-closing cabinets
Zillow last checked:
Listing updated:
Listed by:
Kelly Schuit 301-758-6678,
Next Step Realty
Bought with:
Maddy Lowe, 5014183
Iron Valley Real Estate Hanover
Source: Bright MLS,MLS#: PAAD2016608
Facts & features
Interior
Bedrooms & bathrooms
- Bedrooms: 2
- Bathrooms: 2
- Full bathrooms: 2
- Main level bathrooms: 2
- Main level bedrooms: 2
Heating
- Forced Air, Natural Gas
Cooling
- Central Air, Electric
Appliances
- Included: Tankless Water Heater
- Laundry: Hookup
Features
- Has basement: No
- Has fireplace: No
Interior area
- Total structure area: 1,483
- Total interior livable area: 1,483 sqft
- Finished area above ground: 1,483
Property
Parking
- Total spaces: 1
- Parking features: Garage Faces Front, Attached, Driveway
- Attached garage spaces: 1
- Has uncovered spaces: Yes
Accessibility
- Accessibility features: None
Features
- Levels: Two
- Stories: 2
- Pool features: Community
Lot
- Size: 5,600 Square Feet
Details
- Additional structures: Above Grade
- Parcel number: NO TAX RECORD
- Zoning: R
- Zoning description: Residential
- Special conditions: Standard
Construction
Type & style
- Home type: SingleFamily
- Architectural style: Contemporary,Craftsman,Villa
- Property subtype: Single Family Residence
- Attached to another structure: Yes
Materials
- Concrete, Frame, Vinyl Siding
- Foundation: Slab
Condition
- Excellent
- New construction: Yes
- Year built: 2025
Utilities & green energy
- Sewer: Public Sewer
- Water: Public
Community & HOA
Community
- Senior community: Yes
- Subdivision: Amblebrook
HOA
- Has HOA: Yes
- Amenities included: Art Studio, Bar/Lounge, Beauty Salon, Billiard Room, Clubhouse, Common Grounds, Community Center, Fitness Center, Game Room, Jogging Path, Lake, Meeting Room, Party Room, Pier/Dock, Indoor Pool, Pool, Recreation Facilities, Tennis Court(s)
- Services included: Common Area Maintenance, Maintenance Grounds, Pool(s), Recreation Facility, Road Maintenance, Snow Removal
- HOA fee: $350 monthly
Location
- Region: Gettysburg
- Municipality: STRABAN TWP
Financial & listing details
- Price per square foot: $253/sqft
- Date on market: 3/3/2025
- Listing agreement: Exclusive Right To Sell
- Ownership: Fee Simple
Price history
| Date | Event | Price |
|---|---|---|
| 5/13/2025 | Sold | $374,990$253/sqft |
Source:  Bright MLS #PAAD2016608 Report a problem Bright MLS #PAAD2016608 Report a problem | ||
| 5/4/2025 | Pending sale | $374,990$253/sqft |
Source: Bright MLS #PAAD2016608 Report a problem | ||
| 2/26/2025 | Price change | $374,990-3.3%$253/sqft |
Source:  Lennar Homes Report a problem Lennar Homes Report a problem | ||
| 1/9/2025 | Listed for sale | $387,740$261/sqft |
Source: Lennar Homes Report a problem | ||
Public tax history
Tax history is unavailable.
Neighborhood: 17325
Nearby homes
- $349,9903 bd3 ba1.9k sqft118 Grand Overlook Dr, Gettysburg, PA 17325Sold
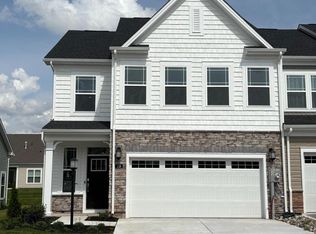
- $329,7002 bd2 ba1.4k sqft129 Grand Overlook Dr, Gettysburg, PA 17325Off Market
- $360,7003 bd3 ba2.1k sqft133 Grand Overlook Dr, Gettysburg, PA 17325Off Market
- $385,0004 bd4 ba2.5k sqft105 Grand Overlook Dr, Gettysburg, PA 17325Sold

- $346,2003 bd3 ba1.9k sqft125 Grand Overlook Dr, Gettysburg, PA 17325Off Market
- $406,8003 bd2 ba2.2k sqft52 Boneset Dr, Gettysburg, PA 17325Off Market
- $299,9902 bd2 ba1.5k sqft76 Boneset Dr, Gettysburg, PA 17325Sold
- $411,0003 bd2 ba2.5k sqft60 Boneset Dr, Gettysburg, PA 17325Off Market
Nearby schools
GreatSchools rating
- 7/10James Gettys Elementary SchoolGrades: K-5Distance: 3 mi
- 9/10Gettysburg Area Middle SchoolGrades: 6-8Distance: 4.1 mi
- 8/10Gettysburg Area High SchoolGrades: 9-12Distance: 2.3 mi
Schools provided by the listing agent
- District: Gettysburg Area
Source: Bright MLS. This data may not be complete. We recommend contacting the local school district to confirm school assignments for this home.


Get pre-qualified for a loan
At Zillow Home Loans, we can pre-qualify you in as little as 5 minutes with no impact to your credit score.An equal housing lender. NMLS #10287.
- Pennsylvania
- Adams County
- Gettysburg
- 17325
- 110 Grand Overlook Dr
Nearby cities
Nearby neighborhoods
Nearby zip codes
Other Gettysburg Topics
