Skip main navigation
Sold for $1,950,000
  • $1,950,000

    110 Grand Slam Dr, Anderson, SC 29626

    4beds
    3,660sqft
    Single Family Residence
    Built in ----
    2 Acres Lot
    $1,967,200 Zestimate®
    $533/sqft
    $3,632 Estimated rent

    Home value

    $1,967,200

    $1.73M - $2.22M

    $3,632/mo

    Zestimate® history
    Loading
    Loading...

    Owner options

    List your home for rent

    $3,632/mo

    Rent Zestimate®

    Find your next renter with Zillow Rental Manager. Plus, with online applications, you can quickly screen prospective tenants – for free.

    Learn more

    $3,632/mo

    Rent Zestimate®

    Refinance and save

    $11,262/mo

    Est. payment

    Refinancing to a lower rate could help reduce your monthly payments and save thousands over the life of the loan.

    See today's rates

    $11,262/mo

    Est. payment

    Explore your selling options

    Work with a Zillow partner agent

    Leverage their expertise and Zillow's premium Showcase listings to get your home seen by more buyers.

    Get started

    List with your own agent

    Get your home in front of millions of buyers by listing it on Zillow.

    Learn how to do it

    Sell it yourself

    Take full control of how buyers see your home on Zillow by listing For Sale by Owner (FSBO).

    List your home

    What's special

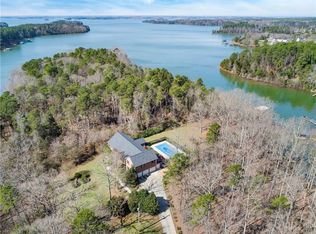
    This is the one you’ve been waiting for with deep water, huge views, dock with ample boat storage, electricity, lounge dock, total privacy, quietcove, the list goes on and on! This custom built one-of-a-kind home has everything you have dreamed of, and then some to include acreage,incredible heart of pine wide plank hardwood floors throughout both levels, shiplap walls, beautiful curb appeal with hardiboard and beautifulbrick with metal accents and dark framed high-end windows that invites you through the covered wraparound porch, vaulted ceilings, master onmain level, two car attached garage with workshop and storage space, two outdoor showers, incredible walk-in storage at lower level basementfrom the outside, nothing but the finest of features and fixtures throughout, tons of natural light, truly everything you have dreamed of! Thegourmet kitchen comes with a six burner gas range with side griddle, double ovens, additional wall oven, beautiful cabinetry with exposed glass,large subway tile backsplash with pot filler, commercial grade hood, stainless steel fridge, beautiful honed granite with large entertainment eat-on island with farm sink, amazing views of the lake, large dining area surrounded by windows with views, sliding door walkout to entertainmentporch that is covered with additional dining area, kitchen and dining area are also open to large living room complete with custom brick gas logfireplace, a fully fenced yard, the list goes on and on… There are two bedrooms on the main level with two full baths, one of which is the mastersuite with incredible views of the lake, your own private, screened-in porch, tongue and groove wood ceiling, shiplap walls, and a bathroom suitewith double marble vanities, separate soaking tub, walk-in shower fully tiled with custom glass door and a large walk-in closet with Californiacloset built-ins! Additional features of this main level are an incredible laundry room with granite sink, tons of storage, a workstation and a two-car side entry garage with built-in storage! Downstairs you will appreciate the attention to detail with no lack of upgrades to include;woodburning brick fireplace, incredible tongue and groove wood walls and ceilings throughout, a second kitchen option with beautiful granite countertops complete with island sink, refrigerator, and dishwasher that is open to the large family room and a another dining area with direct access to outdoor patio that is covered with incredible views of the lake as well as a fire pit area! The lower level has a large bedroom suite with direct access to a full bath with double vanities and a tub-shower combo with wall-to-wall subway tiles and custom glass door. There is an additional “bunk room” on the lower level that easily sleeps four or more with yet another full bath and incredible closet space as well… This truly is one of those opportunities that just does not come around often so come to 110 Grand Slam Drive and be ready to hit your own home run!

    Zillow last checked:

    Listing updated:

    Listed by:

    Jacob Mann 864-325-6266,

    Coldwell Banker Caine/Williams

    Bought with:

    Niquevia Lumpkin, 130226

    JW Martin Real Estate

    Source: WUMLS,MLS#: 20271910MLS LogoOriginating MLS: Western Upstate Association of Realtors

    Facts & features

    Interior

    Bedrooms & bathrooms
    • Bedrooms: 4
    • Bathrooms: 5
    • Full bathrooms: 4
    • 1/2 bathrooms: 1
    • Main level bathrooms: 2
    • Main level bedrooms: 2
    Primary bedroom
    • Level: Main
    • Dimensions: 16x14
    Bedroom 2
    • Level: Main
    • Dimensions: 11x13
    Bedroom 3
    • Level: Lower
    • Dimensions: 13x15
    Bedroom 4
    • Level: Lower
    • Dimensions: 12x13
    Breakfast room nook
    • Level: Lower
    • Dimensions: 12x9
    Dining room
    • Level: Main
    • Dimensions: 10x12
    Kitchen
    • Level: Main
    • Dimensions: 13x16
    Kitchen
    • Level: Lower
    • Dimensions: 14x12
    Laundry
    • Level: Main
    • Dimensions: 12x10
    Living room
    • Level: Main
    • Dimensions: 17x18
    Other
    • Level: Main
    • Dimensions: 15x48
    Screened porch
    • Level: Main
    • Dimensions: 14x13
    Heating
    • Electric, Multiple Heating Units, Zoned
    Cooling
    • Central Air, Electric, Zoned
    Appliances
    • Included: Built-In Oven, Double Oven, Dryer, Dishwasher, Electric Water Heater, Gas Cooktop, Disposal, Gas Range, Microwave, Refrigerator, Washer
    • Laundry: Sink
    Features
    • Bookcases, Built-in Features, Dual Sinks, Fireplace, Granite Counters, Garden Tub/Roman Tub, Bath in Primary Bedroom, Main Level Primary, Smooth Ceilings, Separate Shower, Walk-In Closet(s), Walk-In Shower, Breakfast Area, In-Law Floorplan, Second Kitchen
    • Flooring: Ceramic Tile, Hardwood
    • Basement: Finished,Heated
    • Has fireplace: Yes
    • Fireplace features: Gas Log, Multiple
    Interior area
    • Total interior livable area: 3,660 sqft
    • Finished area above ground: 1,830
    • Finished area below ground: 1,830

    Property

    Parking
    • Total spaces: 2
    • Parking features: Attached, Garage, Driveway, Garage Door Opener, Other
    • Attached garage spaces: 2
    Accessibility
    • Accessibility features: Low Threshold Shower
    Features
    • Levels: Other
    • Patio & porch: Patio, Porch, Screened
    • Exterior features: Fence, Sprinkler/Irrigation, Patio
    • Fencing: Yard Fenced
    • Has view: Yes
    • View description: Water
    • Has water view: Yes
    • Water view: Water
    • Waterfront features: Boat Dock/Slip, Water Access, Waterfront
    • Body of water: Hartwell
    Lot
    • Size: 2 Acres
    • Features: Level, Not In Subdivision, Outside City Limits, Sloped, Trees, Views, Waterfront
    Details
    • Parcel number: 0520001020000

    Construction

    Type & style
    • Home type: SingleFamily
    • Architectural style: Traditional,Other
    • Property subtype: Single Family Residence
    Materials
    • Brick, Wood Siding
    • Foundation: Basement, Slab
    • Roof: Architectural,Shingle

    Utilities & green energy

    • Sewer: Septic Tank
    • Water: Public
    • Utilities for property: Cable Available, Electricity Available, Propane, Septic Available, Water Available

    Community & neighborhood

    Security
    • Security features: Security System Owned
    Location
    • Region: Anderson

    HOA & financial

    HOA
    • Has HOA: No
    • Services included: None

    Other

    Other facts
    • Listing agreement: Exclusive Right With Exception

    Price history

    DateEventPrice
    9/6/2024Sold$1,950,000-9.3%$533/sqft
    Source: WUMLS #20271910 Report a problem
    8/2/2024Contingent$2,150,000$587/sqft
    Source: Greater Greenville AOR #1520400 Report a problem
    7/10/2024Price change$2,150,000-14%$587/sqft
    Source: Greater Greenville AOR #1520400 Report a problem
    5/23/2024Price change$2,500,000-7.4%$683/sqft
    Source: Greater Greenville AOR #1520400 Report a problem
    5/7/2024Price change$2,700,000-1.8%$738/sqft
    Source: Greater Greenville AOR #1520400 Report a problem
    3/1/2024Price change$2,750,000-15.4%$751/sqft
    Source: Greater Greenville AOR #1520400 Report a problem
    3/1/2024Listed for sale$3,250,000$888/sqft
    Source: WUMLS #20271883 Report a problem

    Public tax history

    Tax history is unavailable.

    Neighborhood: 29626

    Nearby schools

    GreatSchools rating
    Schools provided by the listing agent
    • Elementary: Starr Elem
    • Middle: Starr-Iva Middl
    • High: Crescent High

    Source: WUMLS. This data may not be complete. We recommend contacting the local school district to confirm school assignments for this home.

    Get a cash offer in 3 minutes
    Find out how much your home could sell for in as little as 3 minutes with a no-obligation cash offer.
    Estimated market value
    $1,967,200
    Get a cash offer in 3 minutes
    Find out how much your home could sell for in as little as 3 minutes with a no-obligation cash offer.
    Estimated market value
    $1,967,200