Skip main navigation
Off market
  • $794,600

    110 Grandview Dr, Glastonbury, CT 06033

    5beds
    3,905sqft
    SingleFamily
    Built in 1986
    0.98 Acres Lot
    $794,600 Zestimate®
    $203/sqft
    $5,252 Estimated rent

    Home value

    $794,600

    $747,000 - $850,000

    $5,252/mo

    Zestimate® history
    Loading
    Loading...

    Owner options

    List your home for rent

    $5,252/mo

    Rent Zestimate®

    Find your next renter with Zillow Rental Manager. Plus, with online applications, you can quickly screen prospective tenants – for free.

    Learn more

    $5,252/mo

    Rent Zestimate®

    Refinance and save

    $4,790/mo

    Est. payment

    Refinancing to a lower rate could help reduce your monthly payments and save thousands over the life of the loan.

    See today's rates

    $4,790/mo

    Est. payment

    Explore your selling options

    Work with a Zillow partner agent

    Leverage their expertise and Zillow's premium Showcase listings to get your home seen by more buyers.

    Get started

    List with your own agent

    Get your home in front of millions of buyers by listing it on Zillow.

    Learn how to do it

    Sell it yourself

    Take full control of how buyers see your home on Zillow by listing For Sale by Owner (FSBO).

    List your home

    What's special

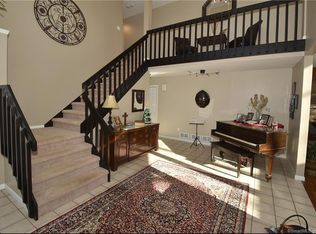
    RETHINK Contemporary & REDEFINE Modern. Welcome to Grandview: a gracious 12 room home sitting atop a bucolic professionally landscaped property, just minutes from Glastonbury Center & Route 2. A 2 Story foyer greets you while the formal living & dining rooms abut the large kitchen: all laden with beautiful Brazilian Koa Hardwood Floors. The expansive eat-in kitchen was recently updated: featuring quartz counters, SS appliances including a built-in microwave, warming drawer and gas range - a contrasting black refrigerator and dishwasher complement the dark quartz countertops and white cabinets, plus a walk-in pantry. A very generous family room off the eat-in-kitchen features a fieldstone wood-burning fireplace. A 1st-floor separate space which could be a media room, home office, exercise/rec room. Rounding out the 1st floor is an updated full bath & guest room/office. 2nd floor is host to 3 generous guest rooms, a remodeled guest bath & hardwood throughout. The master suite has a separate sleeping area, a fully remodeled bath with heated marble floors, a walk-in steam shower with rain shower and body jets; a separate WC, plus the attached 2nd-floor laundry. Off the master bath, you will find the dressing room which could double as a nursery, plus 2 walk-in closets. The basement features a separate storage room & another washer/dryer hookup. Central Air, Propane Heat, a RINNAI Tankless Propane On-Demand Water Heater & a KOHLER AUTOMATIC Home Generator. Unbelievable value! Photos have been virtually staged.

    This property is off market, which means it's not currently listed for sale or rent on Zillow. This may be different from what's available on other websites or public sources.

    Facts & features

    Interior

    Bedrooms & bathrooms
    • Bedrooms: 5
    • Bathrooms: 3
    • Full bathrooms: 3
    Heating
    • Forced air, Gas, Propane / Butane
    Cooling
    • Central
    Appliances
    • Included: Dishwasher, Dryer, Microwave, Range / Oven, Refrigerator, Trash compactor, Washer
    • Laundry: Laundry Room, Upper Level/ Basement Hookups
    Features
    • Laundry Room, Foyer, Wired for Data, Open Floorplan, Bonus Room, Sitting Room, Auto Garage Door Opener
    • Flooring: Hardwood
    • Windows: Thermopane Windows
    • Basement: Unfinished
    • Attic: Pull Down Stairs
    • Has fireplace: Yes
    Interior area
    • Total interior livable area: 3,905 sqft
    • Finished area below ground: 0

    Property

    Parking
    • Total spaces: 2
    • Parking features: Garage - Attached
    Features
    • Patio & porch: Patio
    • Exterior features: Wood
    • Has view: Yes
    • View description: Mountain
    • Waterfront features: Not Applicable
    Lot
    • Size: 0.98 Acres
    • Features: Professionally Landscaped
    Details
    • Parcel number: GLASMJ9B2590LE0008
    • Zoning: RR
    • Horse amenities: Stables/Riding

    Construction

    Type & style
    • Home type: SingleFamily
    • Architectural style: Contemporary
    Materials
    • Roof: Asphalt
    Condition
    • Year built: 1986

    Utilities & green energy

    • Sewer: Septic Tank
    • Water: Private Well
    Green energy
    • Energy efficient items: Roof

    Community & HOA

    Location
    • Region: Glastonbury

    Financial & listing details

    • Price per square foot: $203/sqft
    • Tax assessed value: $472,600
    • Annual tax amount: $15,515
    • Total actual rent: 460000

    Price history

    DateEventPrice
    2/28/2020Sold$460,000$118/sqft
    Source: Smart MLS #170261337 Report a problem
    1/10/2020Listed for sale$460,000$118/sqft
    Source: William Raveis Real Estate #170261337 Report a problem
    10/28/2019Listing removed$460,000$118/sqft
    Source: CENTURY 21 Clemens Group #170214353 Report a problem
    7/9/2019Price change$460,000-3.2%$118/sqft
    Source: CENTURY 21 Clemens Group #170214353 Report a problem
    12/7/2018Price change$475,000-5%$122/sqft
    Source: CENTURY 21 Clemens Group #170148440 Report a problem
    6/4/2018Price change$499,900-3.8%$128/sqft
    Source: CENTURY 21 Clemens Group #170031501 Report a problem
    4/4/2018Listed for sale$519,900+32.6%$133/sqft
    Source: CENTURY 21 Clemens & Sons Realty, Inc. #170031501 Report a problem
    3/9/1988Sold$392,000$100/sqft
    Source: Public Record Report a problem

    Public tax history

    YearProperty taxesTax assessment
    2025$15,515 +2.8%$472,600
    2024$15,090 +3%$472,600
    2023$14,655 +6.8%$472,600 +28.5%
    2022$13,723 -0.1%$367,900
    2021$13,730 +1.1%$367,900
    2020$13,576 +1.5%$367,900
    2019$13,377 +1%$367,900
    2018$13,244 +11.7%$367,900 +16.2%
    2017$11,857 +2.9%$316,600
    2016$11,524 $316,600
    Find assessor info on the county website

    Neighborhood: 06033

    Nearby schools

    GreatSchools rating
    Schools provided by the listing agent
    • Elementary: Hopewell
    • High: Glastonbury

    Source: The MLS. This data may not be complete. We recommend contacting the local school district to confirm school assignments for this home.

    Get pre-qualified for a loan
    At Zillow Home Loans, we can pre-qualify you in as little as 5 minutes with no impact to your credit score.

    An equal housing lender. NMLS #10287.

    Sell for more on Zillow
    Get a Zillow Showcase℠ listing at no additional cost and you could sell for .
    $794,600
    2% more
    +$15,892
    With Zillow Showcase(estimated)
    $810,492
