Skip main navigation
Pending
  • $287,222

    110 Greenbriar Trl, Lagrange, GA 30241

    3beds
    2,358sqft
    : 
    $1,986/mo
    Get pre-qualified
    Single Family Residence
    Built in 1991
    0.92 Acres Lot
    $-- Zestimate®
    $122/sqft
    $25/mo HOA

    What's special

    Modern finishesSpacious primary suiteSide-entry garageCenter islandPrivate backyardNewer roofColorful flowering shrubs
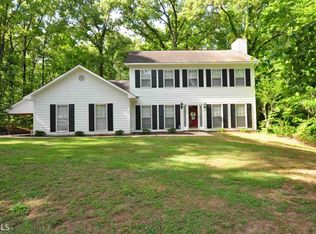
    SLEEK, STYLISH & BEAUTIFULLY UPDATED! This exceptional home offers a rare level of modern finishes for its age and is tucked away on a peaceful .97-acre lot with a private backyard. From the moment you enter, you'll appreciate the fresh, contemporary feel with durable LVP flooring throughout most of the main level, updated lighting, designer fans, neutral paint, and extensive crown molding. The inviting Family Room features an updated fireplace w/ modern wood mantel, creating a striking focal point. The showpiece Kitchen has been completely transformed w/ NEW 'ceiling-height' white cabinetry, gleaming granite countertops, subway tile backsplash, under-cabinet lighting, center Island, NEW sink, NEW faucets & fixtures + stainless steel appliances-including the refrigerator. Washer/Dryer remain for an easy move-in. A sunny bay-window Breakfast Area overlooks the lush backyard. Upstairs, two generous secondary bedrooms share an updated bath, while the spacious Primary Suite offers a garden tub, separate shower & long double vanity. The finished garage conversion provides valuable flex space ideal for a media room, executive home office, fitness studio, or second Family Room & can easily be converted back to a garage if desired. Outside, enjoy outstanding curb appeal with a side-entry garage, oversized parking pad, mature landscaping, and colorful flowering shrubs. Relax on the Patio & Deck beneath the pergola while enjoying the peaceful wooded setting & abundant wildlife. A NEWer Roof adds peace of mind. Neighborhood amenities include a community pool & green space. Conveniently located just minutes from charming downtown LaGrange with it's great Restaurants, Boutiques, thriving Arts scene, Wild Leap Brew Co., plus nearby Callaway Gardens & West Point Lake, and easy access to I-85 for commuting to Atlanta or the Int'l Airport.
    24 days
    |
    804
    |
    58
    |

    Zillow last checked:

    Listing updated:

    Listed by:

    Jeannie Johnson Doole 404-644-9394,

    Jeannie Doole & Assoc. Real Estate

    Source: GAMLS,MLS#: 10810798MLS Logo

      Facts & features

      Interior

      Bedrooms & bathrooms
      • Bedrooms: 3
      • Bathrooms: 3
      • Full bathrooms: 2
      • 1/2 bathrooms: 1
      Rooms
      • Room types: Family Room, Foyer, Laundry, Other
      Dining room
      • Features: Seats 12+
      Kitchen
      • Features: Breakfast Area, Kitchen Island, Pantry, Solid Surface Counters
      Heating
      • Central, Common, Dual, Electric, Zoned
      Cooling
      • Ceiling Fan(s), Central Air, Common, Dual, Electric, Zoned
      Appliances
      • Included: Dishwasher, Disposal, Electric Water Heater, Microwave, Oven/Range (Combo), Refrigerator, Stainless Steel Appliance(s)
      • Laundry: Laundry Closet, Other
      Features
      • Double Vanity, Separate Shower, Soaking Tub, Split Bedroom Plan, Walk-In Closet(s)
      • Flooring: Carpet, Laminate, Tile
      • Windows: Bay Window(s), Double Pane Windows
      • Basement: None
      • Number of fireplaces: 1
      • Fireplace features: Factory Built, Family Room, Gas Log, Gas Starter, Other
      • Common walls with other units/homes: No Common Walls
      Interior area
      • Total structure area: 2,358
      • Total interior livable area: 2,358 sqft
      • Finished area above ground: 2,358
      • Finished area below ground: 0

      Property

      Parking
      • Parking features: Attached, Kitchen Level, Side/Rear Entrance
      • Has attached garage: Yes
      Accessibility
      • Accessibility features: Accessible Doors, Accessible Entrance
      Features
      • Levels: Two
      • Stories: 2
      • Patio & porch: Deck, Patio
      • Exterior features: Garden
      Lot
      • Size: 0.92 Acres
      • Features: Level, Open Lot, Private
      • Residential vegetation: Cleared, Grassed, Partially Wooded
      Details
      • Additional structures: Shed(s)
      • Parcel number: 0292 000057
      • Special conditions: Covenants/Restrictions

      Construction

      Type & style
      • Home type: SingleFamily
      • Architectural style: Colonial,Traditional
      • Property subtype: Single Family Residence
      Materials
      • Concrete, Other
      • Foundation: Slab
      • Roof: Composition
      Condition
      • Resale
      • New construction: No
      • Year built: 1991

      Utilities & green energy

      • Sewer: Septic Tank
      • Water: Public
      • Utilities for property: Electricity Available, High Speed Internet, Water Available

      Community & HOA

      Community
      • Features: Pool
      • Security: Smoke Detector(s)
      • Subdivision: Greenbriar
      HOA
      • Has HOA: Yes
      • Services included: Insurance, Other, Swimming
      • HOA fee: $300 annually
      Location
      • Region: Lagrange

      Financial & listing details

      • Price per square foot: $122/sqft
      • Tax assessed value: $281,400
      • Annual tax amount: $3,069
      • Date on market: 7/22/2026
      • Cumulative days on market: 24 days
      • Listing agreement: Exclusive Right To Sell
      • Listing terms: Cash,Conventional,FHA,VA Loan
      • Electric utility on property: Yes

        Estimated market value

        Not available

        Estimated sales range

        Not available

        $2,155/mo

        Price history

        DateEventPrice
        7/27/2026Pending sale$287,222$122/sqft
        Source: GAMLS #10810798 Report a problem
        7/22/2026Listed for sale$287,222+106.6%$122/sqft
        Source: GAMLS #10810798 Report a problem
        6/30/2005Sold$139,000$59/sqft
        Source: Public Record Report a problem

        Public tax history

        YearProperty taxesTax assessment
        2025$2,907 +7.2%$112,560 +11%
        2024$2,711 +2.9%$101,400 +2.8%
        2023$2,635 +18.2%$98,600 +20.5%
        2022$2,229 +3.4%$81,840 +11.4%
        2021$2,155 0%$73,440
        2020$2,155 +30.4%$73,440 +29.3%
        2019$1,653 +4.8%$56,800 +4.6%
        2018$1,577 0%$54,280
        2017$1,577 +0%$54,280 +1.7%
        2016$1,577 +1.8%$53,355 +3.6%
        2015$1,549 +3.5%$51,516
        2014$1,497 -0.2%$51,516
        2013$1,499 $51,516
        2012-- --
        2011-- --
        2010-- --
        2009$1,513 +18.6%$53,016
        2008$1,276 $53,016
        2007-- $53,016
        2006-- $53,016 +10.4%
        2005-- $48,004
        Find assessor info on the county website

        Monthly payment

        Est. payment

        Payment breakdown

        Explore the cost of this home by adjusting the details. Changes won't be saved.
        All calculations are estimates and provided by Zillow, Inc. for informational purposes only. Actual amounts may vary.
        HOA fees may include property taxes on listings classified as Co-Ops. Contact the listing agent and/or owner for fee details.
        See how much you could borrow to make a competitive offer.

        Climate risks

        Neighborhood: 30241

        Getting around

        0 / 100
        Car-Dependent
        17 / 100
        Somewhat Bikeable

        Nearby schools

        GreatSchools rating
        Schools provided by the listing agent
        • Elementary: Clearview
        • Middle: Callaway
        • High: Callaway

        Source: GAMLS. This data may not be complete. We recommend contacting the local school district to confirm school assignments for this home.

        A local agent can set up tours, give advice and negotiate with sellers.

        A local lender can help you make sure your offer is ready when you are.

        Browse local experts

        Similar homes