Skip main navigation
Under contract
  • $979,000

    110 Grey Rock Road, Southbury, CT 06488

    5beds
    3,553sqft
    : 
    $6,403/mo
    Get pre-qualified
    Single Family Residence
    Built in 1994
    1.48 Acres Lot
    $-- Zestimate®
    $276/sqft
    $-- HOA

    What's special

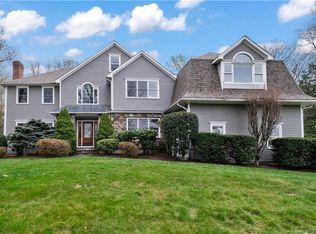
    An exceptional opportunity has arrived at 110 Grey Rock Road, where timeless Colonial architecture, thoughtful updates, and a private setting come together in one of Southbury's most desirable locations. This updated Colonial offers over 3,550 square feet of thoughtfully designed living space on 1.48 private, level acres just minutes from shopping, dining, parks, and everyday conveniences. A gracious foyer welcomes you to an open-concept layout where the spacious kitchen flows seamlessly into the living room, creating an ideal space for everyday living and entertaining. Glass doors lead to an expansive deck overlooking the private backyard and a beautifully landscaped patio, perfect for outdoor gatherings or quiet relaxation. French doors open to a versatile den with custom built-ins, ideal for a home office or library. A convenient laundry room and powder room complete the main level. Upstairs, five spacious bedrooms provide flexibility for family, guests, or work-from-home needs. The primary suite features vaulted ceilings, a walk-in closet, and a bath with a double-sink vanity. The fifth bedroom is currently used as a recreation room. The finished lower level offers additional space for a media room, fitness area, game room, or playroom. With five bedrooms, three full baths, one powder room, generous living spaces, and a private setting, 110 Grey Rock Road offers an exceptional opportunity to enjoy refined living in one of Southbury's most desirable locations
    42 days
    |
    1,001
    |
    58
    |

    Zillow last checked:

    Listing updated:

    Listed by:

    Ligaya Atwood (203)989-0554,

    Keller Williams Prestige Prop. 203-327-6700

    Source: Smart MLS,MLS#: 24188924MLS Logo

      Facts & features

      Interior

      Bedrooms & bathrooms
      • Bedrooms: 5
      • Bathrooms: 4
      • Full bathrooms: 3
      • 1/2 bathrooms: 1
      Rooms
      • Room types: Laundry, Workshop
      Primary bedroom
      • Level: Upper
      Bedroom
      • Level: Upper
      Bedroom
      • Level: Upper
      Bedroom
      • Level: Upper
      Bedroom
      • Level: Upper
      Dining room
      • Level: Main
      Living room
      • Level: Main
      Heating
      • Forced Air, Zoned, Oil
      Cooling
      • Central Air, Zoned
      Appliances
      • Included: Cooktop, Oven/Range, Oven, Range Hood, Refrigerator, Dishwasher, Washer, Dryer, Water Heater
      • Laundry: Main Level, Mud Room
      Features
      • Entrance Foyer
      • Doors: French Doors
      • Basement: Full,Storage Space,Interior Entry,Partially Finished,Liveable Space
      • Attic: Pull Down Stairs
      • Number of fireplaces: 1
      Interior area
      • Total structure area: 3,553
      • Total interior livable area: 3,553 sqft
      • Finished area above ground: 3,553

      Property

      Parking
      • Total spaces: 3
      • Parking features: Attached, Garage Door Opener
      • Attached garage spaces: 3
      Features
      • Patio & porch: Deck, Patio
      • Exterior features: Garden, Underground Sprinkler
      Lot
      • Size: 1.48 Acres
      • Features: Subdivided, Few Trees, Dry, Sloped, Landscaped
      Details
      • Additional structures: Shed(s)
      • Parcel number: 1330083
      • Zoning: R-60

      Construction

      Type & style
      • Home type: SingleFamily
      • Architectural style: Colonial
      • Property subtype: Single Family Residence
      Materials
      • Wood Siding
      • Foundation: Concrete Perimeter
      • Roof: Asphalt
      Condition
      • New construction: No
      • Year built: 1994

      Utilities & green energy

      • Sewer: Septic Tank
      • Water: Well
      • Utilities for property: Cable Available

      Community & HOA

      HOA
      • Has HOA: No
      Location
      • Region: Southbury

      Financial & listing details

      • Price per square foot: $276/sqft
      • Tax assessed value: $464,140
      • Annual tax amount: $11,232
      • Date on market: 7/4/2026
      • Exclusions: As per inclusion exclusion addendum

        Estimated market value

        Not available

        Estimated sales range

        Not available

        Not available

        Price history

        DateEventPrice
        7/31/2026Pending sale$979,000$276/sqft
        Source: Smart MLS #24188924 Report a problem
        7/16/2026Listed for sale$979,000+24.1%$276/sqft
        Source: Smart MLS #24188924 Report a problem
        8/25/2023Sold$789,000-1.4%$222/sqft
        Source: Smart MLS #170572405 Report a problem
        6/7/2023Listed for sale$799,900+52.4%$225/sqft
        Source: Smart MLS #170572405 Report a problem
        12/17/2009Sold$525,000+23.5%$148/sqft
        Source: Smart MLS #98431963 Report a problem
        8/4/1995Sold$425,000+254.2%$120/sqft
        Source: Public Record Report a problem
        7/28/1994Sold$120,000$34/sqft
        Source: Public Record Report a problem

        Public tax history

        YearProperty taxesTax assessment
        2025$11,232 +2.5%$464,140
        2024$10,954 +4.9%$464,140
        2023$10,443 +1.3%$464,140 +29%
        2022$10,306 -2.3%$359,860
        2021$10,544 +0%$359,860
        2020$10,544 +0.7%$359,860
        2019$10,472 +0.3%$359,860
        2018$10,436 -9.2%$359,860 -8.3%
        2017$11,493 +1.7%$392,250
        2016$11,297 $392,250
        Find assessor info on the county website

        Monthly payment

        Est. payment

        Payment breakdown

        Explore the cost of this home by adjusting the details. Changes won't be saved.
        All calculations are estimates and provided by Zillow, Inc. for informational purposes only. Actual amounts may vary.
        HOA fees may include property taxes on listings classified as Co-Ops. Contact the listing agent and/or owner for fee details.
        See how much you could borrow to make a competitive offer.

        Climate risks

        Neighborhood: 06488

        Getting around

        7 / 100
        Car-Dependent
        2 / 100
        Somewhat Bikeable

        Nearby schools

        GreatSchools rating
        Schools provided by the listing agent
        • Elementary: Pomperaug
        • Middle: Rochambeau
        • High: Pomperaug

        Source: Smart MLS. This data may not be complete. We recommend contacting the local school district to confirm school assignments for this home.

        A local agent can set up tours, give advice and negotiate with sellers.

        Browse local experts

        Similar homes