Skip main navigation
Sold for $985,000
  • $985,000

    110 Greystone Ter, Portsmouth, RI 02871

    4beds
    2,938sqft
    Single Family Residence
    Built in 2015
    0.48 Acres Lot
    $1,113,000 Zestimate®
    $335/sqft
    $5,542 Estimated rent

    Home value

    $1,113,000

    $1.05M - $1.18M

    $5,542/mo

    Zestimate® history
    Loading
    Loading...

    Owner options

    List your home for rent

    $5,542/mo

    Rent Zestimate®

    Find your next renter with Zillow Rental Manager. Plus, with online applications, you can quickly screen prospective tenants – for free.

    Learn more

    $5,542/mo

    Rent Zestimate®

    Refinance and save

    $5,941/mo

    Est. payment

    Refinancing to a lower rate could help reduce your monthly payments and save thousands over the life of the loan.

    See today's rates

    $5,941/mo

    Est. payment

    Explore your selling options

    Work with a Zillow partner agent

    Leverage their expertise and Zillow's premium Showcase listings to get your home seen by more buyers.

    Get started

    List with your own agent

    Get your home in front of millions of buyers by listing it on Zillow.

    Learn how to do it

    Sell it yourself

    Take full control of how buyers see your home on Zillow by listing For Sale by Owner (FSBO).

    List your home

    What's special

    Flex roomFrench doorsPrivate eastwest wingLaundry room
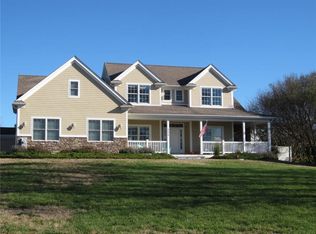
    This 2938 sqft Custom designed & built, Modern/Contemporary home, features the amenities a discerning buyer is searching for today. Set on the 20000+ sqft lot with the backyard facing West and the front farmer's porch facing East; a natural resting spot to catch the early morning light. The driveway & garages are on the North side with the added bonus of the back yard abutting open space. The primary suite is located on the 1st floor, Northwest wing, 2 beds & a full bath have their own private Eastwest wing, and the 4th bedroom and 3rd full bath are on the second floor with a flex room that works for another primary suite, in-law potential or rec room. The office is located on the 1st floor in addition to laundry room & lavette. A walk out basement features French doors and potential for additional living space. Close to the Portsmouth Schools and East & West Main Roads. The condition, floorplan, size & location all equal a smart value in today’s market. Property Tax was calculated o

    Zillow last checked:

    Listing updated:

    Listed by:

    Leslie Hogan 401-641-4608,

    Hogan Associates 401-845-9500

    Bought with:

    Leslie Hogan

    Hogan Associates

    Source: MLS PIN,MLS#: 73123350

    Facts & features

    Interior

    Bedrooms & bathrooms
    • Bedrooms: 4
    • Bathrooms: 4
    • Full bathrooms: 3
    • 1/2 bathrooms: 1
    Primary bedroom
    • Level: First
    • Area: 392
    • Dimensions: 28 x 14
    Bedroom 2
    • Level: First
    • Area: 144
    • Dimensions: 12 x 12
    Bedroom 3
    • Level: First
    • Area: 144
    • Dimensions: 12 x 12
    Bedroom 4
    • Level: Second
    • Area: 199.2
    • Dimensions: 12 x 16.6
    Primary bathroom
    • Features: Yes
    Bathroom 1
    • Level: First
    Bathroom 2
    • Level: First
    Bathroom 3
    • Level: Second
    Dining room
    • Level: First
    • Area: 110
    • Dimensions: 11 x 10
    Family room
    • Level: First
    • Area: 230
    • Dimensions: 23 x 10
    Kitchen
    • Level: First
    • Area: 230
    • Dimensions: 23 x 10
    Living room
    • Level: First
    • Area: 230
    • Dimensions: 23 x 10
    Heating
    • Forced Air, Natural Gas
    Cooling
    • Central Air
    Appliances
    • Included: Gas Water Heater, Range, Oven, Dishwasher, Microwave, Refrigerator, Freezer, Washer, Dryer
    • Laundry: First Floor
    Features
    • Flooring: Wood
    • Doors: Insulated Doors
    • Windows: Insulated Windows
    • Basement: Full,Interior Entry,Concrete,Unfinished
    • Has fireplace: No
    Interior area
    • Total structure area: 2,938
    • Total interior livable area: 2,938 sqft

    Property

    Parking
    • Total spaces: 8
    • Parking features: Attached, Garage Door Opener, Storage, Paved Drive, Off Street, Paved
    • Attached garage spaces: 2
    • Uncovered spaces: 6
    Features
    • Patio & porch: Porch, Deck
    • Exterior features: Porch, Deck, Fruit Trees
    • Has view: Yes
    • View description: Scenic View(s)
    • Frontage length: 145.00
    Lot
    • Size: 0.48 Acres
    • Features: Wooded, Other
    Details
    • Additional structures: Workshop
    • Foundation area: 2470
    • Parcel number: 144764,535214
    • Zoning: R20

    Construction

    Type & style
    • Home type: SingleFamily
    • Architectural style: Contemporary,Other (See Remarks)
    • Property subtype: Single Family Residence
    • Attached to another structure: Yes
    Materials
    • Foundation: Concrete Perimeter
    • Roof: Shingle
    Condition
    • Year built: 2015

    Utilities & green energy

    • Electric: Circuit Breakers, 200+ Amp Service
    • Sewer: Private Sewer
    • Water: Public
    • Utilities for property: for Gas Range, for Gas Oven

    Community & neighborhood

    Security
    • Security features: Security System
    Community
    • Community features: Public Transportation, Shopping, Walk/Jog Trails, Golf, Highway Access, Marina, Private School, Public School, Other
    Location
    • Region: Portsmouth
    • Subdivision: Indian Hill

    Other

    Other facts
    • Listing terms: Seller W/Participate

    Price history

    DateEventPrice
    8/28/2023Sold$985,000-4.6%$335/sqft
    Source: MLS PIN #73123350 Report a problem
    7/24/2023Pending sale$1,032,000$351/sqft
    Source: StateWide MLS RI #1337348 Report a problem
    6/29/2023Contingent$1,032,000$351/sqft
    Source: StateWide MLS RI #1337348 Report a problem
    6/11/2023Listed for sale$1,032,000+10.7%$351/sqft
    Source: MLS PIN #73123350 Report a problem
    5/1/2023Listing removed--
    Source: StateWide MLS RI #1333707 Report a problem
    4/28/2023Listed for sale$932,000+37.3%$317/sqft
    Source: MLS PIN #73104519 Report a problem
    11/1/2017Listing removed$679,000$231/sqft
    Source: Hogan Associates #1165625 Report a problem
    6/26/2017Listed for sale$679,000+352.7%$231/sqft
    Source: Hogan Associates #1165625 Report a problem
    4/20/2015Sold$150,000$51/sqft
    Source: Public Record Report a problem
    12/11/2014Sold$150,000$51/sqft
    Source: Public Record Report a problem

    Public tax history

    YearProperty taxesTax assessment
    2025$9,421 +0.8%$709,400
    2024$9,350 +11.2%$709,400 +31.3%
    2023$8,407 $540,300
    2022$8,407 +1.6%$540,300
    2021$8,272 +1.6%$540,300
    2020$8,142 -0.6%$540,300 +8.2%
    2019$8,192 +2.7%$499,500
    2018$7,977 +3.6%$499,500
    2017$7,702 -2.2%$499,500 +1.4%
    2016$7,878 +179.7%$492,400 +176.2%
    2015$2,817 +32.2%$178,300 +32.2%
    2014$2,131 -2%$134,900 -9.9%
    2013$2,175 +2%$149,700
    2012$2,132 +2.4%$149,700
    2011$2,082 -0.3%$149,700 -19%
    2010$2,088 +0.3%$184,800
    2009$2,081 +3.9%$184,800
    2008$2,003 +42%$184,800 +49%
    2007$1,411 $124,000

    Find assessor info on the county website

    Neighborhood: 02871

    Nearby schools

    GreatSchools rating
    Get a cash offer in 3 minutes
    Find out how much your home could sell for in as little as 3 minutes with a no-obligation cash offer.
    Estimated market value
    $1,113,000
    Get a cash offer in 3 minutes
    Find out how much your home could sell for in as little as 3 minutes with a no-obligation cash offer.
    Estimated market value
    $1,113,000