Skip main navigation
Sold for $399,000
  • $399,000

    110 Grove Street, Stratford, CT 06615

    3beds
    1,121sqft
    Single Family Residence
    Built in 1916
    4,356 Square Feet Lot
    $502,100 Zestimate®
    $356/sqft
    $3,848 Estimated rent

    Home value

    $502,100

    $477,000 - $527,000

    $3,848/mo

    Zestimate® history
    Loading
    Loading...

    Owner options

    List your home for rent

    $3,848/mo

    Rent Zestimate®

    Find your next renter with Zillow Rental Manager. Plus, with online applications, you can quickly screen prospective tenants – for free.

    Learn more

    $3,848/mo

    Rent Zestimate®

    Refinance and save

    $2,699/mo

    Est. payment

    Refinancing to a lower rate could help reduce your monthly payments and save thousands over the life of the loan.

    See today's rates

    $2,699/mo

    Est. payment

    Explore your selling options

    Work with a Zillow partner agent

    Leverage their expertise and Zillow's premium Showcase listings to get your home seen by more buyers.

    Get started

    List with your own agent

    Get your home in front of millions of buyers by listing it on Zillow.

    Learn how to do it

    Sell it yourself

    Take full control of how buyers see your home on Zillow by listing For Sale by Owner (FSBO).

    List your home

    What's special

    Gas fireplaceNine-hole golf coursePrivate drivewayCathedral ceilingsGuest roomMove-in readyFire pit
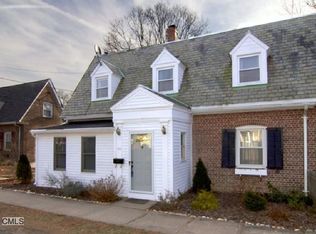
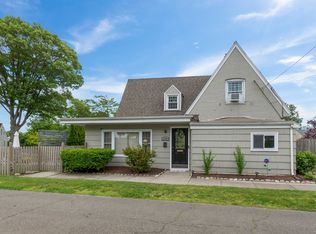

    Welcome to 110 Grove Street in the coastal community of Lordship, with miles of breathtaking beaches, popular restaurants, a playground, and a nine-hole golf course! This meticulously maintained home is move-in ready and offers ample space with its three bedrooms and one and a half baths. The fenced in yard features a fire pit and a 2-level deck, perfect for entertaining! The main level boasts a well-designed floor plan featuring a cozy living room with gas fireplace, ideal for relaxation and entertainment. The adjacent office area with desk and cabinets is perfect for working from home. The updated kitchen has quartz countertops, plenty of cabinet space, and features a convenient breakfast bar. The first floor also offers a dining room, providing versatility for use as a guest room or a playroom. A half bathroom and laundry room complete this level, offering convenience and functionality. Venturing upstairs, you'll find three bedrooms, including a primary bedroom with cathedral ceilings. These rooms provide a peaceful oasis, perfect for restful nights and rejuvenating mornings. The full bathroom features a vaulted ceiling and quartz countertops. This property also features a dry basement with door to back yard, that can be utilized for storage or customized to meet your specific needs. Private driveway is located in the back of the property on Hemlock Street.

    Zillow last checked:

    Listing updated:

    Listed by:

    Kimberly Winnick 203-668-2431,

    Higgins Group Real Estate 203-254-9000

    Bought with:

    Stephanie H. Ferreira, RES.0821641

    BHGRE Gaetano Marra Homes

    Source: Smart MLS,MLS#: 170584513MLS Logo

    Facts & features

    Interior

    Bedrooms & bathrooms
    • Bedrooms: 3
    • Bathrooms: 2
    • Full bathrooms: 1
    • 1/2 bathrooms: 1
    Primary bedroom
    • Features: Cathedral Ceiling(s), Ceiling Fan(s), Engineered Wood Floor
    • Level: Upper
    • Area: 136.5 Square Feet
    • Dimensions: 10.5 x 13
    Bedroom
    • Features: Hardwood Floor
    • Level: Upper
    • Area: 115 Square Feet
    • Dimensions: 10 x 11.5
    Bedroom
    • Features: Hardwood Floor
    • Level: Upper
    • Area: 143 Square Feet
    • Dimensions: 13 x 11
    Bathroom
    • Features: Vaulted Ceiling(s), Quartz Counters, Full Bath, Tub w/Shower
    • Level: Upper
    • Area: 40 Square Feet
    • Dimensions: 8 x 5
    Bathroom
    • Features: Quartz Counters, Half Bath, Laundry Hookup, Tile Floor
    • Level: Main
    • Area: 37.5 Square Feet
    • Dimensions: 7.5 x 5
    Dining room
    • Features: Engineered Wood Floor
    • Level: Main
    • Area: 143 Square Feet
    • Dimensions: 13 x 11
    Kitchen
    • Features: Remodeled, Breakfast Bar, Quartz Counters, Sliders, Engineered Wood Floor
    • Level: Main
    • Area: 108 Square Feet
    • Dimensions: 8 x 13.5
    Living room
    • Features: Built-in Features, Fireplace, Engineered Wood Floor
    • Level: Main
    • Area: 169 Square Feet
    • Dimensions: 13 x 13
    Heating
    • Forced Air, Natural Gas
    Cooling
    • Central Air
    Appliances
    • Included: Gas Cooktop, Gas Range, Microwave, Refrigerator, Ice Maker, Dishwasher, Washer, Dryer, Water Heater
    • Laundry: Lower Level
    Features
    • Smart Thermostat
    • Basement: Full,Concrete
    • Attic: Finished
    • Number of fireplaces: 1
    Interior area
    • Total structure area: 1,121
    • Total interior livable area: 1,121 sqft
    • Finished area above ground: 1,121

    Property

    Parking
    • Parking features: Driveway, Paved, Private
    • Has uncovered spaces: Yes
    Features
    • Patio & porch: Deck
    • Fencing: Partial
    • Waterfront features: Beach Access, Walk to Water
    Lot
    • Size: 4,356 sqft
    • Features: Dry
    Details
    • Additional structures: Shed(s)
    • Parcel number: 369495
    • Zoning: RS-4

    Construction

    Type & style
    • Home type: SingleFamily
    • Architectural style: Cape Cod
    • Property subtype: Single Family Residence
    Materials
    • Brick
    • Foundation: Concrete Perimeter
    • Roof: Slate
    Condition
    • New construction: No
    • Year built: 1916

    Utilities & green energy

    • Sewer: Public Sewer
    • Water: Public

    Community & neighborhood

    Community
    • Community features: Basketball Court, Bocci Court, Golf, Playground, Tennis Court(s)
    Location
    • Region: Stratford
    • Subdivision: Lordship

    Price history

    DateEventPrice
    10/6/2023Sold$399,000-2.7%$356/sqft
    Source: Smart MLS #170584513 Report a problem
    8/30/2023Listed for sale$410,000$366/sqft
    Source: Smart MLS #170584513 Report a problem
    8/29/2023Pending sale$410,000$366/sqft
    Source: Smart MLS #170584513 Report a problem
    8/23/2023Price change$410,000-4.7%$366/sqft
    Source: Smart MLS #170584513 Report a problem
    8/8/2023Price change$430,000-1.1%$384/sqft
    Source: Smart MLS #170584513 Report a problem
    8/7/2023Listed for sale$435,000$388/sqft
    Source: Smart MLS #170584513 Report a problem
    8/2/2023Pending sale$435,000$388/sqft
    Source: Smart MLS #170584513 Report a problem
    7/21/2023Listed for sale$435,000+85.2%$388/sqft
    Source: Smart MLS #170584513 Report a problem
    7/9/2015Listing removed$234,900$210/sqft
    Source: Carey & Guarrera Real Estate #V10027215 Report a problem
    5/14/2015Price change$234,900-1.7%$210/sqft
    Source: Carey & Guarrera Real Estate #V10027215 Report a problem
    3/12/2015Listed for sale$239,000+8.6%$213/sqft
    Source: Carey & Guarrera Real Estate #V10027215 Report a problem
    11/1/2011Listing removed$1,650$1/sqft
    Source: William Pitt Sotheby's International Realty #B989597 Report a problem
    5/25/2011Sold$220,000-3.9%$196/sqft
    Source: Smart MLS #98483878 Report a problem
    5/4/2011Pending sale$229,000$204/sqft
    Source: William Pitt Sotheby's International Realty #B988856 Report a problem
    3/27/2011Price change$229,000-12.6%$204/sqft
    Source: William Pitt Sotheby's International Realty #B988856 Report a problem
    3/24/2011Listed for rent$1,650$1/sqft
    Source: William Pitt Sotheby's International Realty #98493897 Report a problem
    11/25/2010Listed for sale$262,000-0.9%$234/sqft
    Source: William Pitt Sotheby's International Realty #B988856 Report a problem
    11/18/2004Sold$264,500$236/sqft
    Source: Smart MLS #98211211 Report a problem

    Public tax history

    YearProperty taxesTax assessment
    2025$6,565 $163,310
    2024$6,565 $163,310
    2023$6,565 +1.9%$163,310
    2022$6,444 0%$163,310
    2021$6,446 -0.4%$163,310
    2020$6,474 -8%$163,310 -7.5%
    2019$7,036 -0.1%$176,470
    2018$7,041 -0.2%$176,470
    2017$7,054 +8.1%$176,470
    2015$6,526 +7%$176,470 +3.1%
    2014$6,101 +3.3%$171,220 +0.5%
    2013$5,904 +0.5%$170,450
    2012$5,877 +2%$170,450 +1%
    2011$5,761 +2.5%$168,700
    2010$5,621 +8%$168,700 -1.6%
    2009$5,207 -0.5%$171,500
    2008$5,232 +1.3%$171,500
    2007$5,166 +4.4%$171,500
    2006$4,949 +7%$171,500
    2005$4,627 +17.3%$171,500 +60.8%
    2004$3,945 +4.5%$106,640 +2.9%
    2003$3,775 +2%$103,600 -2.9%
    2001$3,700 +23.7%$106,700 +25.8%
    2000$2,992 +3.2%$84,840
    1999$2,898 $84,840

    Find assessor info on the county website

    Neighborhood: Lordship

    Nearby schools

    GreatSchools rating
    Schools provided by the listing agent
    • Elementary: Lordship
    • High: Bunnell

    Source: Smart MLS. This data may not be complete. We recommend contacting the local school district to confirm school assignments for this home.

    Get pre-qualified for a loan
    At Zillow Home Loans, we can pre-qualify you in as little as 5 minutes with no impact to your credit score.

    An equal housing lender. NMLS #10287.

    Sell for more on Zillow
    Get a Zillow Showcase℠ listing at no additional cost and you could sell for .
    $502,100
    2% more
    +$10,042
    With Zillow Showcase(estimated)
    $512,142