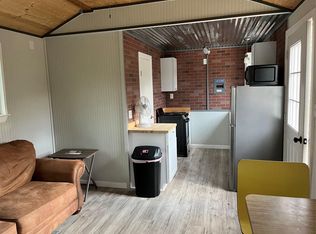
You must see this beautiful property located in a gated community featuring Clear Branch Creek running through the entire tract and over 20 mature pecan trees providing shade and character! The property includes a modern tiny home, perfect as a full-time residence, weekend retreat, or guest space. Designed with rainwater conservation and a pump system that draws water from the creek for irrigating grass, adding practical functionality to the natural beauty.
Located in a gated HOA with well maintained paved roads, multiple pavilions, and basketball court, this property offers exceptional privacy, peaceful surroundings, and abundant wildlife with frequent deer sightings. A rare opportunity to enjoy scenic creekfront living with modern comforts!
Active
Price cut: $39K (6/23)
$250,000
110 Guadalupe Dr, Oglesby, TX 76561
1beds
472sqft
:
Get pre-qualified$1,844/mo
Single Family Residence
Built in 2024
5 Acres Lot
$244,200 Zestimate®
$530/sqft
$76/mo HOA
What's special
Basketball courtModern tiny homeMultiple pavilions
- 155 days |
- 199 |
- 20 |
Zillow last checked:
Listing updated:
Listed by:
Amber Carothers (254)865-6991,
Front Porch Realty
Source: Central Texas MLS,MLS#: 606621 Originating MLS: Fort Hood Area Association of REALTORS
Originating MLS: Fort Hood Area Association of REALTORSFacts & features
Interior
Bedrooms & bathrooms
- Bedrooms: 1
- Bathrooms: 1
- Full bathrooms: 1
Heating
- Window Unit
Cooling
- Wall/Window Unit(s)
Appliances
- Included: Gas Range, Microwave, Refrigerator, Some Gas Appliances, Range
- Laundry: None
Features
- Ceiling Fan(s), Murphy Bed, Open Floorplan, Breakfast Bar, Eat-in Kitchen, Granite Counters, Kitchen/Family Room Combo
- Flooring: Vinyl
- Attic: None
- Has fireplace: No
- Fireplace features: None
Interior area
- Total interior livable area: 472 sqft
Video & virtual tour
Property
Accessibility
- Accessibility features: None
Features
- Levels: One
- Stories: 1
- Exterior features: Fire Pit, Storage, Propane Tank - Owned
- Pool features: None
- Fencing: Partial Cross
- Has view: Yes
- View description: Creek/Stream
- Has water view: Yes
- Water view: Creek/Stream
- Body of water: Creek/Stream
Lot
- Size: 5 Acres
Details
- Additional structures: Outbuilding, Storage
- Parcel number: 157173
Construction
Type & style
- Home type: SingleFamily
- Architectural style: Modular/Prefab,Other,See Remarks
- Property subtype: Single Family Residence
Materials
- Lap Siding
- Foundation: Block
- Roof: Metal
Condition
- Resale
- Year built: 2024
Utilities & green energy
- Utilities for property: Electricity Available, Propane
Community & HOA
Community
- Features: Barbecue, Basketball Court, Sport Court(s), Gated
- Security: Gated Community
- Subdivision: Twin Caverns Ranch Phs I
HOA
- Has HOA: Yes
- HOA fee: $912 annually
Location
- Region: Oglesby
Financial & listing details
- Price per square foot: $530/sqft
- Tax assessed value: $196,130
- Date on market: 3/7/2026
- Cumulative days on market: 156 days
- Listing agreement: Exclusive Right To Sell
- Listing terms: Cash,Conventional,FHA,VA Loan
- Electric utility on property: Yes
- Road surface type: Paved
Estimated market value
$244,200
$232,000 - $256,000
$877/mo
Price history
| Date | Event | Price |
|---|---|---|
| 6/23/2026 | Price change | $250,000-13.5%$530/sqft |
Source:  Central Texas MLS #606621 Report a problem Central Texas MLS #606621 Report a problem | ||
| 5/13/2026 | Price change | $289,000-11.1%$612/sqft |
Source: Central Texas MLS #606621 Report a problem | ||
| 3/8/2026 | Listed for sale | $325,000$689/sqft |
Source: Central Texas MLS #606621 Report a problem | ||
Public tax history
| Year | Property taxes | Tax assessment |
|---|---|---|
| 2025 | -- | $196,130 +70.6% |
| 2024 | $1,391 | $114,980 |
Find assessor info on the county website
Monthly payment
Est. payment
Payment breakdown
Explore the cost of this home by adjusting the details. Changes won't be saved.Climate risks
Neighborhood: 76561
Nearby schools
GreatSchools rating
- 5/10Oglesby SchoolGrades: PK-12Distance: 6.6 mi
Schools provided by the listing agent
- District: Oglesby ISD
Source: Central Texas MLS. This data may not be complete. We recommend contacting the local school district to confirm school assignments for this home.
- $89,9005 acres118 Guadalupe Dr, Oglesby, TX 76561Lot/Land
- $84,9005.92 acres149 Guadalupe Dr, Oglesby, TX 76561Lot/Land

- $135,0005 acres342 Yellowstone Dr #55, Oglesby, TX 76561Lot/Land

- $110,0005 acres350 Yellowstone Dr, Oglesby, TX 76561Lot/Land

- $264,300-- bd-- ba-- sqft358 Yellowstone Dr, Oglesby, TX 76561Off Market
- $125,0005.14 acres165 Guadalupe Dr, Oglesby, TX 76561Lot/Land
- $180,0007.38 acres317 Yellowstone Dr, Oglesby, TX 76561Lot/Land
- $940,100-- bd-- ba-- sqft1525 County Road 272, Oglesby, TX 76561Off Market