Under Construction. Welcome home to your brand new 3 bedroom, 2 bathroom, 2 car garage block residence.This home offers a split floor plan with an open concept, both a front and back porch under truss to enjoy all year round. This home features upgraded fixtures and finishes. Granite counter tops throughout the kitchen, bathrooms, and window sills. The kitchen comes equipped with an oversized flat island, slow close cabinets, and a brand new stainless steel appliance package. Luxury vinyl plank flooring throughout except for the bathroom and indoor laundry areas which will be tiled. In your primary suite you will find tray ceilings, a walk in closet, and a master bathroom with dual vanities and a glass enclosed shower. Across the home the two guest bedrooms are great size with bi fold closets. Outdoors has plenty to offer with an irrigation system, and a back lanai perfect for relaxing or entertaining with some of your patio under truss and an extended slab perfect for grilling. This home backs up to a nature preserve ensuring no back neighbors and privacy. Enjoy the serenity rural Ocklawaha has to offer, conveniently located only about 10min. From the villages, and about 30 min from downtown Ocala. No HOA, come see this home for yourself. Pictures used are a 3D virtual rendering, all colors, designs, and finishes vary. List agent is owner.
Sold for $270,000
$270,000
110 Guava Pass, Ocklawaha, FL 32179
3beds
1,412sqft
Single Family Residence
Built in 2025
10,019 Square Feet Lot
$267,800 Zestimate®
$191/sqft
$1,706 Estimated rent
Home value
$267,800
$241,000 - $297,000
$1,706/mo
Zestimate® history
Owner options
List your home for rent
$1,706/mo
Rent Zestimate®
Find your next renter with Zillow Rental Manager. Plus, with online applications, you can quickly screen prospective tenants – for free.
$1,706/mo
Rent Zestimate®
Refinance and save
$1,825/mo
Est. payment
Refinancing to a lower rate could help reduce your monthly payments and save thousands over the life of the loan.
$1,825/mo
Est. payment
Explore your selling options
Work with a Zillow partner agent
Leverage their expertise and Zillow's premium Showcase listings to get your home seen by more buyers.
Get startedList with your own agent
Get your home in front of millions of buyers by listing it on Zillow.
Learn how to do itSell it yourself
Take full control of how buyers see your home on Zillow by listing For Sale by Owner (FSBO).
List your homeWhat's special
Oversized flat islandBack lanaiGuest bedroomsGranite counter topsOpen conceptNature preserveIrrigation system
Zillow last checked:
Listing updated:
Listed by:
Wendy Oxendine 352-348-5710,
MAGNOLIA HOMES AND LAND LLC 352-807-1700
Bought with:
Holly Schmidt, 3302003
MAGNOLIA HOMES AND LAND LLC
Source: Stellar MLS,MLS#: OM710703 Originating MLS: Ocala - Marion
Originating MLS: Ocala - Marion
Facts & features
Interior
Bedrooms & bathrooms
- Bedrooms: 3
- Bathrooms: 2
- Full bathrooms: 2
Primary bedroom
- Features: Walk-In Closet(s)
- Level: First
Kitchen
- Level: First
Living room
- Level: First
Heating
- Central
Cooling
- Central Air
Appliances
- Included: Dishwasher, Microwave, Range, Refrigerator
- Laundry: Laundry Room
Features
- Ceiling Fan(s), High Ceilings, Open Floorplan, Split Bedroom, Stone Counters
- Flooring: Luxury Vinyl
- Doors: Sliding Doors
- Has fireplace: No
Interior area
- Total structure area: 2,062
- Total interior livable area: 1,412 sqft
Property
Parking
- Total spaces: 2
- Parking features: Garage - Attached
- Attached garage spaces: 2
Features
- Levels: One
- Stories: 1
- Exterior features: Lighting
Lot
- Size: 10,019 Square Feet
- Dimensions: 80 x 125
Details
- Parcel number: 9038123907
- Zoning: R1
- Special conditions: None
Construction
Type & style
- Home type: SingleFamily
- Property subtype: Single Family Residence
Materials
- Block, Stucco
- Foundation: Slab
- Roof: Shingle
Condition
- Under Construction
- New construction: Yes
- Year built: 2025
Details
- Builder model: 1400C
- Builder name: Carson Building & Development
Utilities & green energy
- Sewer: Septic Tank
- Water: Well
- Utilities for property: Electricity Connected, Water Connected
Community & HOA
Community
- Pet fee: $0 monthly
- Subdivision: SILVER SPGS SHORES UN 38
HOA
- Has HOA: No
Location
- Region: Ocklawaha
Financial & listing details
- Price per square foot: $191/sqft
- Annual tax amount: $142
- Date on market: 10/4/2025
- Cumulative days on market: 108 days
- Listing terms: Cash,Conventional,FHA,USDA Loan,VA Loan
- Ownership: Fee Simple
- Total actual rent: 0
- Electric utility on property: Yes
- Road surface type: Paved
Price history
| Date | Event | Price |
|---|---|---|
| 2/18/2026 | Sold | $270,000-5.2%$191/sqft |
Source:  Stellar MLS #OM710703 Report a problem Stellar MLS #OM710703 Report a problem | ||
| 1/26/2026 | Pending sale | $284,900$202/sqft |
Source: Stellar MLS #OM710703 Report a problem | ||
| 10/4/2025 | Listed for sale | $284,900$202/sqft |
Source: Stellar MLS #OM710703 Report a problem | ||
Public tax history
Tax history is unavailable.
Neighborhood: 32179
Nearby homes
- $422,8003 bd2 ba3.1k sqft19 Guava Pass Trl, Ocklawaha, FL 32179Off Market
- $17,5003 bd2 ba1.3k sqft106 Guava Pass, Ocklawaha, FL 32179Sold
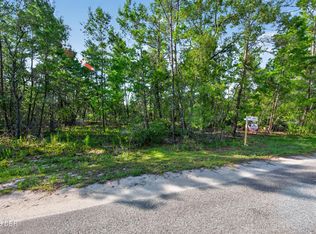
- $45,0000.26 Acres3 Guava Place Pass, Ocklawaha, FL 32179Lot/Land
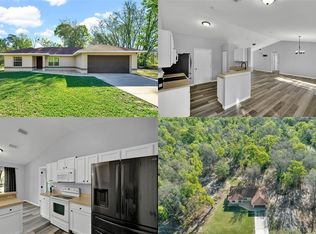
- $225,0003 bd2 ba1.3k sqft3 Guava Pass Trak, Ocklawaha, FL 32179Sold
- $299,9004 bd2 ba1.7k sqft103 Guava Pass, Ocklawaha, FL 32179Sold
- $266,5003 bd2 ba1.4k sqft120 Guava Pass, Ocklawaha, FL 32179Sold
- $240,0003 bd2 ba1.3k sqft102 Guava Pass, Ocklawaha, FL 32179Sold
- $19,00010,019 Square FeetGuava Pass Ter LOT 5, Ocklawaha, FL 32179Sold
Nearby schools
GreatSchools rating
- 2/10Stanton-Weirsdale Elementary SchoolGrades: PK-5Distance: 5.4 mi
- 4/10Lake Weir Middle SchoolGrades: 6-8Distance: 6.4 mi
- 2/10Lake Weir High SchoolGrades: 9-12Distance: 5.4 mi
Get a cash offer in 3 minutes
Find out how much your home could sell for in as little as 3 minutes with a no-obligation cash offer.
Estimated market value
$267,800
Get a cash offer in 3 minutes
Find out how much your home could sell for in as little as 3 minutes with a no-obligation cash offer.
Estimated market value
$267,800
- Florida
- Marion County
- Ocklawaha
- 32179
- 110 Guava Pass
Nearby cities
Nearby zip codes
Other Ocklawaha Topics
