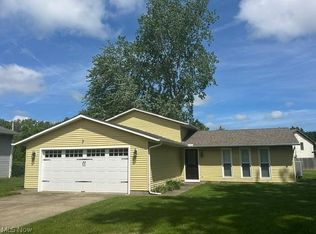
Welcome home to this charming 3 bedroom, 1 bath split-level nestled on a quiet dead-end street in Amherst, Ohio! This home has been beautifully updated and is truly move-in ready. The fully remodeled kitchen features brand-new cabinets, sink, stove, microwave, dishwasher, plumbing, and fresh paint. Interior and exterior paint have been completed throughout, and all carpets have been professionally cleaned. Even the septic has been cleaned and plumbing snaked for peace of mind. Additional updates include new A/C systems, a water filtration system, and all-electric utilities for convenience and efficiency. Sitting on a spacious .3-acre lot, the property boasts a brand-new privacy fence and a 20x12 shed, perfect for storage or hobbies. The backyard is truly a must-see, offering plenty of room to relax, entertain, or play. Don’t wait—schedule your private showing today before this gem is gone!
Active
Price cut: $1K (7/13)
$259,900
110 Habant Dr, Amherst, OH 44001
3beds
2,196sqft
Single Family Residence
Built in 1976
0.3 Acres Lot
$-- Zestimate®
$118/sqft
$-- HOA
What's special
Brand-new privacy fenceFully remodeled kitchenBrand-new cabinets
- 39 days |
- 1,092 |
- 56 |
Zillow last checked:
Listing updated:
Listed by:
Amanda J Dunn 440-315-3886 dunnsold86@gmail.com,
Russell Real Estate Services
Source: MLS Now,MLS#: 5218152 Originating MLS: Lorain County Association Of REALTORS
Originating MLS: Lorain County Association Of REALTORSFacts & features
Interior
Bedrooms & bathrooms
- Bedrooms: 3
- Bathrooms: 1
- Full bathrooms: 1
Bedroom
- Description: Flooring: Carpet
- Level: Second
- Dimensions: 12 x 12
Bedroom
- Description: Flooring: Carpet
- Level: Second
- Dimensions: 9 x 8
Bedroom
- Description: Flooring: Carpet
- Level: Second
- Dimensions: 10 x 9
Bathroom
- Description: Flooring: Ceramic Tile
- Level: Second
- Dimensions: 9 x 5
Eat in kitchen
- Description: Flooring: Luxury Vinyl Tile
- Level: First
- Dimensions: 10 x 8
Family room
- Description: Flooring: Carpet
- Features: Bookcases
- Level: Lower
- Dimensions: 18 x 12
Laundry
- Level: Lower
- Dimensions: 9 x 6
Living room
- Description: Flooring: Luxury Vinyl Tile
- Level: First
- Dimensions: 13 x 12
Heating
- Baseboard, Electric
Cooling
- Other, Wall/Window Unit(s)
Appliances
- Laundry: Lower Level
Features
- Eat-in Kitchen
- Basement: Finished
- Has fireplace: No
- Fireplace features: None
Interior area
- Total structure area: 2,196
- Total interior livable area: 2,196 sqft
- Finished area above ground: 2,196
Video & virtual tour
Property
Parking
- Total spaces: 2
- Parking features: Attached, Concrete, Driveway, Garage, Garage Door Opener, Kitchen Level, Garage Faces Side
- Attached garage spaces: 2
Features
- Levels: Three Or More,Two,Multi/Split
- Stories: 2
- Patio & porch: Deck, Front Porch
Lot
- Size: 0.3 Acres
- Dimensions: 100 x 134
Details
- Parcel number: 0202001104003
- Special conditions: Standard
Construction
Type & style
- Home type: SingleFamily
- Architectural style: Split Level
- Property subtype: Single Family Residence
Materials
- Vinyl Siding
- Roof: Asphalt,Fiberglass
Condition
- Year built: 1976
Utilities & green energy
- Sewer: Septic Tank
- Water: Public
Community & HOA
Community
- Subdivision: Cobant
HOA
- Has HOA: No
Location
- Region: Amherst
Financial & listing details
- Price per square foot: $118/sqft
- Tax assessed value: $191,680
- Annual tax amount: $2,313
- Date on market: 6/12/2026
- Cumulative days on market: 39 days
Estimated market value
Not available
Estimated sales range
Not available
Not available
Price history
| Date | Event | Price |
|---|---|---|
| 7/13/2026 | Price change | $259,900-0.4%$118/sqft |
Source:  MLS Now #5218152 Report a problem MLS Now #5218152 Report a problem | ||
| 7/6/2026 | Price change | $260,900-0.8%$119/sqft |
Source: MLS Now #5218152 Report a problem | ||
| 6/30/2026 | Price change | $262,900-0.8%$120/sqft |
Source: MLS Now #5218152 Report a problem | ||
| 6/18/2026 | Price change | $264,900-1.9%$121/sqft |
Source: MLS Now #5218152 Report a problem | ||
| 6/12/2026 | Listed for sale | $269,900-5.6%$123/sqft |
Source: MLS Now #5218152 Report a problem | ||
| 4/17/2026 | Listing removed | $285,900$130/sqft |
Source: MLS Now #5150999 Report a problem | ||
| 3/30/2026 | Price change | $285,900-1.7%$130/sqft |
Source: MLS Now #5150999 Report a problem | ||
| 3/2/2026 | Price change | $290,900-1.7%$132/sqft |
Source: MLS Now #5150999 Report a problem | ||
| 1/19/2026 | Price change | $295,900-1.3%$135/sqft |
Source: MLS Now #5150999 Report a problem | ||
| 11/6/2025 | Price change | $299,900-1.3%$137/sqft |
Source: MLS Now #5150999 Report a problem | ||
| 9/29/2025 | Price change | $303,900-1.3%$138/sqft |
Source: MLS Now #5150999 Report a problem | ||
| 9/17/2025 | Price change | $307,900-1.3%$140/sqft |
Source: MLS Now #5150999 Report a problem | ||
| 8/25/2025 | Listed for sale | $311,900+27.8%$142/sqft |
Source: MLS Now #5150999 Report a problem | ||
| 1/28/2025 | Sold | $244,000+2.1%$111/sqft |
Source: MLS Now #5089286 Report a problem | ||
| 12/17/2024 | Pending sale | $239,000$109/sqft |
Source: MLS Now #5089286 Report a problem | ||
| 12/10/2024 | Listed for sale | $239,000+54.2%$109/sqft |
Source: MLS Now #5089286 Report a problem | ||
| 12/2/2021 | Sold | $155,000-3.1%$71/sqft |
Source: MLS Now #4327343 Report a problem | ||
| 12/2/2021 | Pending sale | $159,900$73/sqft |
Source: MLS Now #4327343 Report a problem | ||
| 11/10/2021 | Contingent | $159,900$73/sqft |
Source: MLS Now #4327343 Report a problem | ||
| 11/3/2021 | Price change | $159,900-5.9%$73/sqft |
Source: MLS Now #4327343 Report a problem | ||
| 10/22/2021 | Listed for sale | $169,900$77/sqft |
Source: MLS Now #4327343 Report a problem | ||
| 2/10/2015 | Listing removed | $1,095 |
Source: Landlord Leasing, Inc Report a problem | ||
| 1/20/2015 | Listed for rent | $1,095 |
Source: Landlord Leasing, Inc Report a problem | ||
Public tax history
| Year | Property taxes | Tax assessment |
|---|---|---|
| 2024 | $2,313 +19.5% | $67,090 +35.4% |
| 2023 | $1,935 -15% | $49,560 |
| 2022 | $2,276 -2.8% | $49,560 |
| 2021 | $2,342 +2% | $49,560 +14.9% |
| 2020 | $2,296 +2% | $43,130 |
| 2019 | $2,252 -0.5% | $43,130 |
| 2018 | $2,263 +1.4% | $43,130 +8% |
| 2017 | $2,233 -0.8% | $39,940 |
| 2016 | $2,251 +0.5% | $39,940 |
| 2015 | $2,241 +6.5% | $39,940 +7% |
| 2014 | $2,105 +2.5% | $37,330 |
| 2013 | $2,053 +2% | $37,330 |
| 2012 | $2,013 | $37,330 |
| 2011 | -- | -- |
| 2010 | -- | -- |
| 2009 | -- | -- |
| 2008 | $1,969 +16.1% | -- |
| 2007 | $1,696 +0.7% | -- |
| 2006 | $1,684 +3.7% | -- |
| 2005 | $1,624 +2.9% | -- |
| 2004 | $1,577 +0.9% | -- |
| 2003 | $1,563 +16.9% | -- |
| 2002 | $1,337 -3.7% | -- |
| 2001 | $1,388 +5.2% | -- |
| 2000 | $1,320 | -- |
Find assessor info on the county website
Monthly payment
Est. payment
Payment breakdown
Explore the cost of this home by adjusting the details. Changes won't be saved.Climate risks
Neighborhood: 44001
Nearby schools
GreatSchools rating
- 8/10Walter G. Nord Middle SchoolGrades: 4-5Distance: 1.1 mi
- 8/10Amherst Junior High SchoolGrades: 6-8Distance: 1.9 mi
- 7/10Marion L Steele High SchoolGrades: 9-12Distance: 1.3 mi
Schools provided by the listing agent
- District: Amherst EVSD - 4701
Source: MLS Now. This data may not be complete. We recommend contacting the local school district to confirm school assignments for this home.
- $248,4003 bd1 ba2.3k sqft122 Habant Dr, Amherst, OH 44001Off Market
- $178,0003 bd1 ba936 sqft1279 N Main St, Amherst, OH 44001Off Market
- $30,300-- bd-- ba-- sqft1279 N Main St, Amherst, OH 44001Off Market
- $4,240-- bd-- ba-- sqft1255 N Main St, Amherst, OH 44001Off Market
- $281,5003 bd2 ba1.5k sqft109 Habant Dr, Amherst, OH 44001Off Market
- $54,4900.92 AcresHabant Dr, Amherst, OH 44001Off Market
- $53,200-- bd-- ba-- sqftHabant Dr, Amherst, OH 44001Off Market
- $53,200-- bd-- ba-- sqftHabant Dr, Amherst, OH 44001Off Market
A local agent can set up tours, give advice and negotiate with sellers.
Similar homes
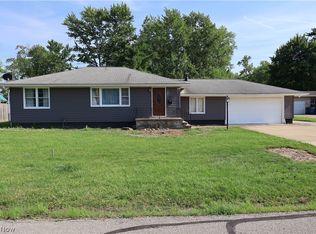
- $260,0003 bd2 ba1.6k sqft130 Graybark Ln, Amherst, OH 44001For Sale
 MLS ID #5218482, Michael P Terrigno, Russell Real Estate Services. MLS Now
 - $300,0004 bd3 ba2.1k sqft454 Oaknoll Dr, Amherst, OH 44001For Sale
 MLS ID #5209585, Lary A Jameyson, King Realty. MLS Now
 - $219,9003 bd2 ba2.5k sqft164 Sipple Ave, Amherst, OH 44001For Sale
 MLS ID #5223901, Stacy L Pandy, Glasshouse Realty Group, LLC. MLS Now
 - $249,9003 bd2 ba1.7k sqft6851 W Ridge Rd, Lorain, OH 44053For Sale
 MLS ID #5222515, Melissa A Porter, Howard Hanna. MLS Now
 - $359,0004 bd3 ba2.5k sqft869 Moss Canyon Dr, Amherst, OH 44001For SaleMLS ID #5217482, Darlene A Olle, Keller Williams Elevate. MLS Now
- $250,0003 bd2 ba1.6k sqft1908 Wallace Ln, Lorain, OH 44053For SaleMLS ID #5213958, Elizabeth M Zunt, Russell Real Estate Services. MLS Now
- $298,5004 bd2 ba1.7k sqft132 E Main St, South Amherst, OH 44001For SaleMLS ID #5225247, Leah M Montgomery, Fathom Realty. MLS Now
- $250,0004 bd2 ba1.5k sqft107 Leonard St, South Amherst, OH 44001For SaleMLS ID #5205412, Tammy J Koleski, Howard Hanna. MLS Now
- $199,9003 bd1 ba1.2k sqft133 Crownhill Ave, Amherst, OH 44001For SaleMLS ID #5210370, Bonifacia Serrano, Russell Real Estate Services. MLS Now
- $254,0004 bd2 ba1.7k sqft1128 Oakwood Dr, Vermilion, OH 44089For SaleMLS ID #5208358, Molly Szafran, Russell Real Estate Services. MLS Now
- $269,5003 bd2 ba1.9k sqft4164 Berkeley Dr, Sheffield Village, OH 44054For SaleMLS ID #5222462, John J Lynch, Keller Williams Citywide. MLS Now
- $219,9003 bd3 ba2.5k sqft369 E 46th St, Lorain, OH 44052For SaleMLS ID #5226050, Joy Larson, Keller Williams Elevate. MLS Now
- $219,9003 bd2 ba1.5k sqft267 Milan Ave, Amherst, OH 44001For SaleBHHS broker feed
- $249,9003 bd2 ba1.7k sqft5454 Barton Rd, North Olmsted, OH 44070For SaleMLS ID #5220204, Samantha J Beck, EXP Realty, LLC.. MLS Now
- $250,0003 bd2 ba1.6k sqft6167 Oakwood Cir, North Ridgeville, OH 44039For SaleMLS ID #5221107, Duane A Linder, BlueRoots Real Estate Group. MLS Now
- $249,0003 bd2 ba1.2k sqft42009 Adelbert St, Elyria, OH 44035For SaleMLS ID #5203218, Glen G Whitten, Ohio Property Group, LLC. MLS Now
- $264,0003 bd2 ba1.8k sqft102 California Dr, Elyria, OH 44035For SaleMLS ID #5206531, Daniel Beirne, Opendoor Brokerage LLC. MLS Now
- $350,0004 bd3 ba2.4k sqft718 Arlington Dr, Vermilion, OH 44089For SaleMLS ID #5227055, Breanne Collins, Howard Hanna. MLS Now
- $224,9004 bd2 ba1.6k sqft632 Irving Park Blvd, Sheffield Lake, OH 44054For SaleMLS ID #5225303, Jaclyn Drager, The Agency Cleveland Northcoast. MLS Now
- $289,0003 bd2 ba2.4k sqft853 Alameda Ave, Sheffield Lake, OH 44054For SaleMLS ID #20262509, Mary Giles, North Bay Realty, LLC. Firelands MLS
