Skip main navigation
Sold for $615,000
  • $615,000

    110 Haddington Way, Aiken, SC 29803

    3beds
    3,147sqft
    Single Family Residence
    Built in 2010
    0.97 Acres Lot
    $615,300 Zestimate®
    $195/sqft
    $2,907 Estimated rent

    Home value

    $615,300

    $585,000 - $646,000

    $2,907/mo

    Zestimate® history
    Loading
    Loading...

    Owner options

    List your home for rent

    $2,907/mo

    Rent Zestimate®

    Find your next renter with Zillow Rental Manager. Plus, with online applications, you can quickly screen prospective tenants – for free.

    Learn more

    $2,907/mo

    Rent Zestimate®

    Refinance and save

    $4,715/mo

    Est. payment

    Refinancing to a lower rate could help reduce your monthly payments and save thousands over the life of the loan.

    See today's rates

    $4,715/mo

    Est. payment

    Explore your selling options

    Work with a Zillow partner agent

    Leverage their expertise and Zillow's premium Showcase listings to get your home seen by more buyers.

    Get started

    List with your own agent

    Get your home in front of millions of buyers by listing it on Zillow.

    Learn how to do it

    Sell it yourself

    Take full control of how buyers see your home on Zillow by listing For Sale by Owner (FSBO).

    List your home

    What's special

    Striking gas crystal fireplaceServing barGarden tubWelcoming front porchBrick-trimmed patioGenerous counter spaceAbundant custom cabinetry
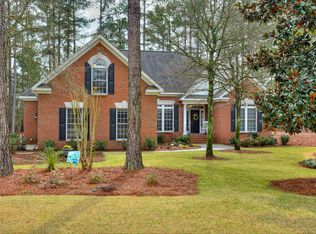
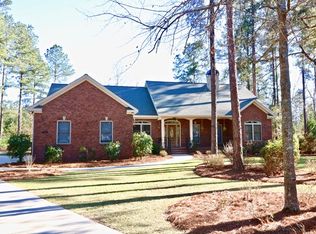
    Meticulously designed and crafted with exceptional attention to detail, this home makes a lasting impression from the moment you step inside. A thoughtfully designed semi-open floor plan showcases spacious rooms, coffered and tray ceilings, and pristine hardwood floors, while expansive windows offer natural light. The welcoming front porch leads to a classic entryway that opens into a stunning great room--anchored by a wall of custom built-ins flanking a striking gas crystal fireplace, and a full wall of windows overlooking the beautifully landscaped, park-like backyard. The formal dining area is seamlessly integrated into this expansive space, creating an ideal setting for both everyday living and entertaining. The well-appointed kitchen is designed for both function and style, featuring a center island with cooktop, snack bar, abundant custom cabinetry, pantry, serving bar, breakfast area, and generous counter space. The spacious owner's suite is highlighted by a tray ceiling, recessed lighting, two large walk-in closets, a sitting area, and direct access to the sunroom. The en-suite bath offers dual elevated vanities with custom drawers, built-in medicine cabinets, extensive cabinetry including dual hampers, display shelving, a walk-in shower, a garden tub, a private water closet, and a small sitting area. On the opposite side, you'll find a den/office, two additional bedrooms, and a well-designed Jack & Jill bath. A spectacular 30x16 sunroom lined with windows and a wainscoted ceiling offers the perfect place to relax and take in the serene, professionally landscaped backyard. The main level is completed by an oversized, highly functional laundry room with space for a second refrigerator and freezer, along with ample counter space, sink, built-in ironing board, utility closet, and washer/dryer area. Upstairs, a versatile bonus/flex room includes walk-in access to a floored attic. This home is designed to ensure abundant storage. Perfectly positioned on a beautifully landscaped corner lot just under an acre, the property features irrigation supported by a private well, a brick-trimmed patio, and a two-car garage with a small workshop. Located in Cedar Creek, a vibrant lifestyle community featuring golf, tennis, pickleball, a swimming pool, a community center, and walking and nature trails, along with mini-parks and ponds. County taxes only.

    Zillow last checked:

    Listing updated:

    Listed by:

    Taylor Team,

    Meybohm Real Estate - Aiken

    Bought with:

    Taylor Team

    Meybohm Real Estate - Aiken

    Source: Aiken MLS,MLS#: 222841MLS Logo

    Facts & features

    Interior

    Bedrooms & bathrooms
    • Bedrooms: 3
    • Bathrooms: 3
    • Full bathrooms: 2
    • 1/2 bathrooms: 1
    Primary bedroom
    • Level: Main
    • Area: 285
    • Dimensions: 19 x 15
    Bedroom 2
    • Level: Main
    • Area: 132
    • Dimensions: 11 x 12
    Bedroom 3
    • Level: Main
    • Area: 210
    • Dimensions: 15 x 14
    Bonus room
    • Level: Upper
    • Area: 285
    • Dimensions: 19 x 15
    Dining room
    • Level: Main
    • Area: 240
    • Dimensions: 16 x 15
    Great room
    • Level: Main
    • Area: 272
    • Dimensions: 17 x 16
    Kitchen
    • Description: Inc bkft area
    • Level: Main
    • Area: 273
    • Dimensions: 21 x 13
    Laundry
    • Level: Main
    • Area: 126
    • Dimensions: 14 x 9
    Other
    • Description: Den/Office
    • Level: Main
    • Area: 195
    • Dimensions: 15 x 13
    Other
    • Description: Foyer
    • Level: Main
    • Area: 136
    • Dimensions: 8 x 17
    Sunroom
    • Level: Main
    • Area: 480
    • Dimensions: 30 x 16
    Heating
    • See Remarks, Electric
    Cooling
    • See Remarks, Central Air, Electric
    Appliances
    • Included: See Remarks, Microwave, Range, Self Cleaning Oven, Tankless Water Heater, Washer, Refrigerator, Cooktop, Dishwasher, Disposal, Dryer, Electric Water Heater
    Features
    • Snack Bar, Solid Surface Counters, Walk-In Closet(s), Bedroom on 1st Floor, Ceiling Fan(s), Kitchen Island, Primary Downstairs, Pantry, Eat-in Kitchen, See Remarks
    • Flooring: Carpet, Ceramic Tile, Hardwood
    • Basement: Crawl Space
    • Number of fireplaces: 1
    • Fireplace features: See Remarks, Gas, Great Room
    Interior area
    • Total structure area: 3,147
    • Total interior livable area: 3,147 sqft
    • Finished area above ground: 3,147
    • Finished area below ground: 0

    Property

    Parking
    • Total spaces: 2
    • Parking features: Workshop in Garage, Driveway, Garage Door Opener, Paved
    • Garage spaces: 2
    • Has uncovered spaces: Yes
    Features
    • Levels: One and One Half
    • Patio & porch: Patio, Porch
    • Exterior features: See Remarks, Garden
    • Pool features: None
    Lot
    • Size: 0.97 Acres
    • Features: Corner Lot, Landscaped, Level, Sprinklers In Front, Sprinklers In Rear
    Details
    • Additional structures: None
    • Parcel number: 1581402009
    • Special conditions: Standard
    • Horse amenities: None

    Construction

    Type & style
    • Home type: SingleFamily
    • Architectural style: Ranch
    • Property subtype: Single Family Residence
    Materials
    • Brick, Brick Veneer
    • Foundation: Permanent
    • Roof: Composition
    Condition
    • New construction: No
    • Year built: 2010
    Details
    • Builder name: Witter

    Utilities & green energy

    • Sewer: Septic Tank
    • Water: Public, Well
    • Utilities for property: Cable Available

    Community & neighborhood

    Community
    • Community features: See Remarks, Golf, Pool, Recreation Area, Tennis Court(s)
    Location
    • Region: Aiken
    • Subdivision: Cedar Creek

    HOA & financial

    HOA
    • Has HOA: Yes
    • HOA fee: $1,200 annually

    Other

    Other facts
    • Listing terms: Contract
    • Road surface type: Paved

    Price history

    DateEventPrice
    6/10/2026Sold$615,000-2.4%$195/sqft
    Source: Aiken MLS #222841 Report a problem
    5/6/2026Pending sale$630,000-0.8%$200/sqft
    Source: Aiken MLS #222841 Report a problem
    4/20/2026Contingent$635,000$202/sqft
    Source: Aiken MLS #222841 Report a problem
    4/16/2026Listed for sale$635,000+724.7%$202/sqft
    Source: Aiken MLS #222841 Report a problem
    9/11/2009Sold$77,000+6.2%$24/sqft
    Source: Public Record Report a problem
    3/19/2008Sold$72,500$23/sqft
    Source: Public Record Report a problem

    Public tax history

    YearProperty taxesTax assessment
    2025$1,618 $16,510
    2024$1,618 -0.2%$16,510
    2023$1,621 +2.5%$16,510
    2022$1,581 -0.2%$16,510
    2021$1,584 +9.7%$16,510 +10.9%
    2020$1,444 $14,890
    2019-- $14,890
    2018$1,452 $14,890
    2017$1,452 +8.9%--
    2016$1,334 --
    2015$1,334 -24.3%--
    2014$1,763 --
    2013$1,763 --
    2011-- --
    2009-- --
    2007-- --
    2006-- --

    Find assessor info on the county website

    Neighborhood: 29803

    Nearby schools

    GreatSchools rating
    Get pre-qualified for a loan
    At Zillow Home Loans, we can pre-qualify you in as little as 5 minutes with no impact to your credit score.

    An equal housing lender. NMLS #10287.

    Sell for more on Zillow
    Get a Zillow Showcase℠ listing at no additional cost and you could sell for .
    $615,300
    2% more
    +$12,306
    With Zillow Showcase(estimated)
    $627,606