This South of the Highway estate has everything in place for a luxurious and private Hamptons escape. Secluded at the end of a long flag lot drive and set on an expansive 4.6-acre parcel, the property unfolds like your own personal resort. Mature, manicured plantings create natural privacy and a sense of timeless beauty, surrounding a full basketball court, a separate tennis court, and curated outdoor living areas designed for recreation, relaxation, and elegant entertaining. A detached 3-car garage with a turnaround drive offers ample parking for guests, while the garden-lined arrival leads to the traditional home. A welcoming covered front porch leads into bright interiors, with tall ceilings and a stunning curved staircase. The home's formal dining room features rich hardwood floors, ideal for gathering over memorable meals. Just beyond, the great room serves as the central gathering space, with a curated view of the estate's most striking specimen plantings framed by near floor-to-ceiling windows. This generous space includes a built-in bar for effortless entertaining and a wood-burning fireplace for added warmth and ambiance. The eat-in kitchen is designed for both functionality and elevated daily living, outfitted with premium appliances, custom cabinetry, and generous counter space. The kitchen flows seamlessly into a sunlit dining area, perfect for informal meals and morning coffee with views of the lush rear grounds. A first-floor primary suite offers a private retreat, complete with a walkout sitting room that opens directly to the poolside patio. Outside, the patio is a true extension of the living space, perfectly scaled for Hamptons summer living. A covered pergola dining area invites al fresco gatherings, while the freeform pool, with its custom attached spa, is bordered by stonework and garden beds. A stylish pool house with large sliding glass doors provides a secondary indoor-outdoor venue for leisure or entertaining. Upstairs, an additional living room lounge is bathed in natural light beneath skylights. Three well-appointed ensuite bedrooms provide comfort and privacy for loved ones and weekend guests. The exterior grounds are a masterclass in Hamptons landscape design, offering a variety of cultivated vignettes for quiet conversation and athletic pursuits, all with garden views. The full-court basketball court and tennis court are thoughtfully positioned and separated by a pergola viewing pavilion. Located in a premier South of the Highway setting, this estate offers proximity to world-class ocean beaches, renowned farmstands, and the charm of nearby Villages. A private compound with resort-like amenities and a layout designed for elevated indoor-outdoor living, this offering captures the essence of the Hamptons lifestyle.
For sale
$13,925,000
110 Halsey Ln, Bridgehampton, NY 11932
5beds
6,087sqft
Single Family Residence
Built in 1980
4.6 Acres Lot
$12,163,300 Zestimate®
$2,288/sqft
$-- HOA
What's special
Full basketball courtSeparate tennis courtStunning curved staircaseWelcoming covered front porch
- 205 days |
- 552 |
- 26 |
Zillow last checked:
Listed by:
Saunders & Associates 631-458-4879,
Vincent Horcasitas - Associate Real Estate Broker 516-768-7330
Source: Out East,MLS#: 393239
Facts & features
Interior
Bedrooms & bathrooms
- Bedrooms: 5
- Bathrooms: 6
- Full bathrooms: 5
- 1/2 bathrooms: 1
Rooms
- Room types: Family Room
Cooling
- Central Air
Features
- Basement: Yes
- Has fireplace: Yes
Interior area
- Total structure area: 6,087
- Total interior livable area: 6,087 sqft
Property
Parking
- Parking features: GarageDetached
- Has garage: Yes
Features
- Stories: 2
- Exterior features: Tennis Court(s)
- Has private pool: Yes
- Pool features: Heated
Lot
- Size: 4.6 Acres
Details
- Parcel number: 0900085000200018010
Construction
Type & style
- Home type: SingleFamily
- Property subtype: Single Family Residence
Condition
- New construction: No
- Year built: 1980
Community & HOA
Location
- Region: Bridgehampton
Financial & listing details
- Price per square foot: $2,288/sqft
- Tax assessed value: $4,361,000
- Date on market: 2/2/2026
- Lease term: Contact For Details
Estimated market value
$12,163,300
$11.43M - $12.89M
$8,459/mo
Price history
| Date | Event | Price |
|---|---|---|
| 2/2/2026 | Listed for sale | $13,925,000+39.3%$2,288/sqft |
Source: Out East #393239 Report a problem | ||
| 10/11/2023 | Listing removed | -- |
Source: Out East Report a problem | ||
| 1/5/2023 | Price change | $9,999,000-8.3%$1,643/sqft |
Source: Out East #366868 Report a problem | ||
| 12/12/2022 | Listed for sale | $10,900,000$1,791/sqft |
Source: Out East #366868 Report a problem | ||
| 11/27/2022 | Listing removed | -- |
Source: Out East Report a problem | ||
| 8/16/2022 | Price change | $10,900,000-7.2%$1,791/sqft |
Source: Out East #366868 Report a problem | ||
| 6/14/2022 | Listed for sale | $11,750,000$1,930/sqft |
Source: Out East #366868 Report a problem | ||
Public tax history
| Year | Property taxes | Tax assessment |
|---|---|---|
| 2025 | -- | $4,361,000 |
| 2024 | -- | $4,361,000 |
| 2023 | -- | $4,361,000 |
| 2022 | -- | $4,361,000 |
| 2021 | -- | $4,361,000 |
| 2020 | -- | $4,361,000 |
| 2019 | -- | $4,361,000 +1.5% |
| 2018 | -- | $4,296,800 |
| 2017 | $16,389 | $4,296,800 |
| 2016 | -- | $4,296,800 |
| 2015 | -- | $4,296,800 |
| 2014 | -- | $4,296,800 |
| 2013 | -- | $4,296,800 |
| 2012 | -- | $4,296,800 -12.2% |
| 2011 | -- | $4,895,700 |
| 2007 | $14,937 -8.9% | $4,895,700 +39.9% |
| 2005 | $16,388 +15.4% | $3,500,000 +7993.6% |
| 2004 | $14,200 +2% | $43,244 |
| 2003 | $13,923 +4.6% | $43,244 |
| 2002 | $13,313 +1.1% | $43,244 |
| 2001 | $13,173 +2.5% | $43,244 |
| 2000 | $12,846 | $43,244 |
Find assessor info on the county website
Monthly payment
Climate risks
Neighborhood: 11932
Nearby schools
GreatSchools rating
- 3/10Bridgehampton SchoolGrades: PK-12Distance: 1.1 mi
- $3,311,100-- bd-- ba-- sqft124 Trelawney Rd, Bridgehampton, NY 11932Off Market
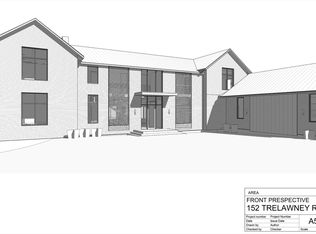
- $5,400,0001.6 acres152 Trelawney Rd, Bridgehampton, NY 11932Sold
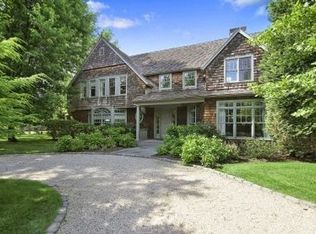
- $10,214,7005 bd6 ba5k sqft100 Trelawney Rd, Bridgehampton, NY 11932Off Market
- $5,013,600-- bd-- ba-- sqft152 Trelawney Rd, Bridgehampton, NY 11976Off Market
- $21,995,0008 bd11 ba11k sqft136 Trelawney Rd, Bridgehampton, NY 11932New Construction
- $6,750,0002.25 acres15 Hildreth Ln, Bridgehampton, NY 11932Lot/Land
- $23,995,0009 bd13 ba14k sqft120 Halsey Ln, Bridgehampton, NY 11932New Construction
- $9,738,8005 bd5 ba6.4k sqft135 Trelawney Rd, Bridgehampton, NY 11932Off Market
A local agent can set up tours, give advice and negotiate with sellers.
Similar homes
- $14,950,0008 bd10 ba7.5k sqft109 Lockwood Ave, Bridgehampton, NY 11932For Sale
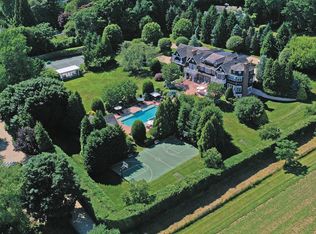 MLS ID #396954, Mark Greenwald - Associate Real Estate Broker, Listing by: Saunders & Associates. Out East
 - $15,000,0005 bd6 ba5.2k sqft247 Bridge Ln, Bridgehampton, NY 11932For Sale
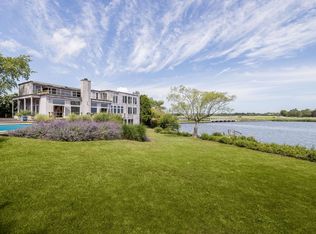 MLS ID #367359, Beate V. Moore - Associate Real Estate Broker, Listing by: Sotheby's International Realty. Out East
 - $17,500,0006 bd7 ba6k sqft19 & 33 Bridgefield Rd, Bridgehampton, NY 11932For Sale
 MLS ID #393979, Angela Boyer-Stump - Real Estate Sales Person, Listing by: Sotheby's International Realty. Out East
 - $7,495,0005 bd5 ba5.5k sqft819 Halsey Ln, Bridgehampton, NY 11932For Sale
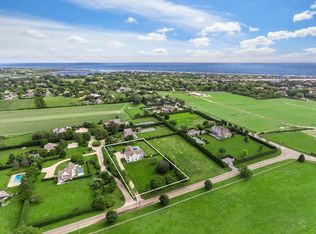 MLS ID #391335, Brendan Skislock - Associate Real Estate Broker, Listing by: Douglas Elliman Real Estate. Out East
 - $8,600,0005 bd7 ba5k sqft59 Farm Field Rd, Bridgehampton, NY 11932For SaleMLS ID #394526, Christopher J. Burnside - Associate Real Estate Broker, Listing by: Brown Harris Stevens. Out East
- $7,950,0004 bd4 ba4.1k sqft68 Ellen Ct, Bridgehampton, NY 11932For SaleMLS ID #375176, Doreen Atkins - Real Estate Sales Person, Listing by: Douglas Elliman Real Estate. Out East
- $10,900,0006 bd9 ba8.7k sqft34 Fair Hills Ln, Bridgehampton, NY 11932For SaleMLS ID #396296, Mala Sander - Associate Real Estate Broker, Listing by: Corcoran Group. Out East
- $13,500,0007 bd10 ba8.6k sqft11 Town Line Rd, Wainscott, NY 11975New ConstructionMLS ID #397439, Bespoke Corporate - Real Estate Sales Person, Listing by: Bespoke Real Estate. Out East
- $14,995,0007 bd10 ba9.1k sqft39 Topping Field Ct, Bridgehampton, NY 11932New ConstructionMLS ID #389994, Christopher J. Burnside - Associate Real Estate Broker, Listing by: Brown Harris Stevens. Out East
- $12,495,0006 bd10 ba7.3k sqft54 Cobb Isle Rd, Water Mill, NY 11976For SaleMLS ID #396858, Gary DePersia - Associate Real Estate Broker, Listing by: Corcoran Group. Out East
- $13,995,0004 bd4 ba5.4k sqft24 Sarahs Way, East Hampton, NY 11937For SaleMLS ID #396660, Lisa Bass - Associate Real Estate Broker, Listing by: Saunders & Associates. Out East
- $10,995,0006 bd5 ba5.5k sqft430 Jobs Ln, Water Mill, NY 11976For SaleMLS ID #391443, Laura White - Associate Real Estate Broker, Listing by: Saunders & Associates. Out East
- $13,950,0007 bd7 ba6.3k sqft15 Hither Ln, East Hampton, NY 11937For SaleMLS ID #390183, Michael Schultz - Associate Real Estate Broker, Listing by: Bespoke Real Estate. Out East
- $14,500,0006 bd10 ba8k sqft28 Roxbury Ln, Wainscott, NY 11975For SaleMLS ID #397027, Dana Trotter - Real Estate Broker, Listing by: The Agency. Out East
- $14,695,0007 bd9 ba7.8k sqft54 Pheasant Close N, Southampton, NY 11968For SaleMLS ID #391028, James Giugliano - Real Estate Sales Person, Listing by: Nest Seekers International. Out East
- $8,250,0006 bd8 ba7.1k sqft25 Swans Neck Ln, Water Mill, NY 11976For SaleMLS ID #390778, Evan Kulman - Associate Real Estate Broker, Listing by: Compass. Out East
- $6,995,0004 bd6 ba4.6k sqft1463 Sagg Rd, Sag Harbor, NY 11963For SaleMLS ID #396775, Kyle Rosko - Real Estate Sales Person, Listing by: Douglas Elliman Real Estate. Out East
- $12,750,0005 bd8 ba6k sqft207 Madison St, Sag Harbor, NY 11963For SaleMLS ID #396448, Noble Black - Associate Real Estate Broker, Listing by: Corcoran Group. Out East
- $16,000,0005 bd7 ba4.5k sqft3561 Noyac Rd, Sag Harbor, NY 11963For SaleMLS ID #389713, Agnes Wanielista - Real Estate Sales Person, Listing by: Douglas Elliman Real Estate. Out East
- $10,950,0005 bd7 ba6.1k sqft317 Noyac Rd, Southampton, NY 11968For SaleMLS ID #393424, Thomas Davis - Real Estate Sales Person, Listing by: Corcoran Group. Out East
