Welcome to this well-kept and very clean Chesapeake Condo. Features a bedroom on the first floor and a large walk-in closet. Two additional large bedrooms and great closets on the second floor. You will find an additional bonus room tandem through a bedroom that can be another bedroom just add a closet also can be a craft room or a storage room. The family room features a vaulted ceiling, and skylights and is used currently for a dining area and also an area for relaxing. The patio leads to a fenced in area for much privacy. Plus, an electric awning over the patio door. Shopping and dining are minutes away. Plenty of storage here.
Closed
$257,000
110 Hampshire Cv, Painesville, OH 44077
3beds
2,028sqft
Condominium
Built in 1992
-- sqft lot
$261,200 Zestimate®
$127/sqft
$2,422 Estimated rent
Home value
$261,200
$235,000 - $293,000
$2,422/mo
Zestimate® history
Owner options
List your home for rent
$2,422/mo
Rent Zestimate®
Find your next renter with Zillow Rental Manager. Plus, with online applications, you can quickly screen prospective tenants – for free.
$2,422/mo
Rent Zestimate®
Refinance and save
$2,014/mo
Est. payment
Refinancing to a lower rate could help reduce your monthly payments and save thousands over the life of the loan.
$2,014/mo
Est. payment
Explore your selling options
Work with a Zillow partner agent
Leverage their expertise and Zillow's premium Showcase listings to get your home seen by more buyers.
Get startedList with your own agent
Get your home in front of millions of buyers by listing it on Zillow.
Learn how to do itSell it yourself
Take full control of how buyers see your home on Zillow by listing For Sale by Owner (FSBO).
List your homeWhat's special
Additional bonus roomCraft roomLarge walk-in closetStorage room
Zillow last checked:
Listing updated:
Listed by:
Danielle Linc 440-487-7762 yourealtor@ameritech.net,
Howard Hanna
Bought with:
Ben Drenik, 2016003710
Keller Williams Greater Cleveland Northeast
Source: MLS Now,MLS#: 5152803Originating MLS: Lake Geauga Area Association of REALTORS
Facts & features
Interior
Bedrooms & bathrooms
- Bedrooms: 3
- Bathrooms: 2
- Full bathrooms: 2
- Main level bathrooms: 1
- Main level bedrooms: 1
Primary bedroom
- Description: 1st floor bedroom,Flooring: Carpet
- Level: First
- Dimensions: 13 x 16
Bedroom
- Description: Flooring: Carpet
- Level: Second
- Dimensions: 13 x 13
Bedroom
- Description: Flooring: Carpet
- Level: Second
- Dimensions: 11 x 13
Bonus room
- Description: Flooring: Carpet
- Level: Second
- Dimensions: 17 x 21
Family room
- Description: Family Room,Flooring: Laminate
- Features: Vaulted Ceiling(s)
- Level: First
- Dimensions: 12 x 27
Kitchen
- Description: Kitchen,Flooring: Laminate
- Level: First
- Dimensions: 17 x 11
Living room
- Description: LIving Room,Flooring: Carpet
- Level: First
- Dimensions: 16 x 16
Utility room
- Description: Flooring: Linoleum
- Level: First
Heating
- Forced Air, Gas
Cooling
- Central Air
Appliances
- Included: Dryer, Dishwasher, Freezer, Disposal, Microwave, Range, Refrigerator, Washer
- Laundry: In Unit
Features
- Ceiling Fan(s)
- Has basement: No
- Has fireplace: No
Interior area
- Total structure area: 2,028
- Total interior livable area: 2,028 sqft
- Finished area above ground: 2,028
Property
Parking
- Parking features: Attached, Direct Access, Garage Faces Front, Garage, Garage Door Opener
- Attached garage spaces: 2
Features
- Levels: Two
- Stories: 2
- Patio & porch: Awning(s), Patio
Lot
- Size: 0.5 Acres
Details
- Parcel number: 11A014F000900
Construction
Type & style
- Home type: Condo
- Architectural style: Cape Cod
- Property subtype: Condominium
- Attached to another structure: Yes
Materials
- Aluminum Siding
- Foundation: Slab
- Roof: Asbestos Shingle
Condition
- Year built: 1992
Details
- Warranty included: Yes
Utilities & green energy
- Sewer: Public Sewer
- Water: Public
Community & HOA
Community
- Security: Smoke Detector(s)
- Subdivision: Chesapeake Cove
HOA
- Has HOA: No
- Services included: Association Management, Insurance, Maintenance Grounds, Reserve Fund, Snow Removal, Trash
- HOA fee: $270 monthly
Location
- Region: Painesville
Financial & listing details
- Price per square foot: $127/sqft
- Annual tax amount: $3,805
- Date on market: 8/30/2025
- Cumulative days on market: 32 days
- Listing agreement: Exclusive Right To Sell
- Listing terms: Cash,Conventional
Price history
| Date | Event | Price |
|---|---|---|
| 10/29/2025 | Sold | $257,000-3.7%$127/sqft |
Source: MLS Now #5152803 Report a problem | ||
| 9/30/2025 | Pending sale | $267,000$132/sqft |
Source: MLS Now #5152803 Report a problem | ||
| 9/13/2025 | Contingent | $267,000$132/sqft |
Source: MLS Now #5152803 Report a problem | ||
| 8/30/2025 | Listed for sale | $267,000+105.4%$132/sqft |
Source: MLS Now #5152803 Report a problem | ||
| 2/28/2011 | Sold | $130,000-7.1%$64/sqft |
Source: MLS Now #3118269 Report a problem | ||
| 1/9/2011 | Price change | $139,900-2.1%$69/sqft |
Source: Howard Hanna - Mentor #3118269 Report a problem | ||
| 10/1/2010 | Price change | $142,900-4.7%$70/sqft |
Source: Howard Hanna - Mentor - Gold #3118269 Report a problem | ||
| 6/25/2010 | Price change | $149,900-11.8%$74/sqft |
Source: Howard Hanna - Mentor - Gold #3118269 Report a problem | ||
| 4/3/2010 | Listed for sale | $169,900$84/sqft |
Source: Howard Hanna Real Estate Services Report a problem | ||
Public tax history
Tax history is unavailable.
Neighborhood: 44077
Nearby homes
- $257,0003 bd2 ba2k sqft110 Hampshire Cv UNIT 110, Painesville, OH 44077Sold

- $276,7003 bd2 ba1.9k sqft108 Hampshire Cv UNIT 108, Painesville, OH 44077Off Market
- $---- bd-- ba-- sqft108 Hampshire Cv, Painesville, OH 44077Off Market
- $246,2003 bd2 ba1.6k sqft112 Hampshire Cv UNIT 112, Painesville, OH 44077Off Market
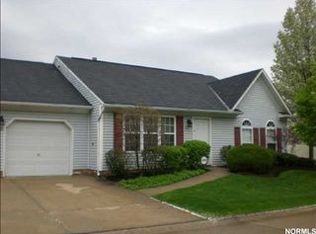
- $281,1003 bd2 ba2k sqft113 Hampshire Cv #113, Painesville, OH 44077Off Market
- $242,0004 bd2 ba2.1k sqft311 Chesapeake Cv, Painesville, OH 44077Sold
- $300,3004 bd2 ba2.6k sqft213 Gulls Cv UNIT 213, Painesville, OH 44077Off Market
- $---- bd-- ba-- sqft213 Gulls Cv, Painesville, OH 44077Off Market
Nearby schools
GreatSchools rating
- 7/10Melridge Elementary SchoolGrades: PK-4Distance: 1.2 mi
- 6/10Henry F Lamuth Middle SchoolGrades: 5-7Distance: 2.2 mi
- 6/10Riverside Jr/Sr High SchoolGrades: 8-12Distance: 4 mi
Schools provided by the listing agent
- District: Riverside LSD Lake- 4306
Source: MLS Now. This data may not be complete. We recommend contacting the local school district to confirm school assignments for this home.
Get a cash offer in 3 minutes
Find out how much your home could sell for in as little as 3 minutes with a no-obligation cash offer.
Estimated market value
$261,200
Get a cash offer in 3 minutes
Find out how much your home could sell for in as little as 3 minutes with a no-obligation cash offer.
Estimated market value
$261,200
- Ohio
- Lake County
- Painesville
- 44077
- 110 Hampshire Cv
Nearby cities
Nearby zip codes
Other Painesville Topics
