Skip main navigation
Off market
  • $492,100

    110 Harbour Sound Dr, Chester, MD 21619

    3beds
    2,551sqft
    Townhouse
    Built in 1989
    777 Square Feet Lot
    $492,100 Zestimate®
    $193/sqft
    $3,144 Estimated rent

    Home value

    $492,100

    $467,000 - $517,000

    $3,144/mo

    Zestimate® history
    Loading
    Loading...

    Owner options

    List your home for rent

    $3,144/mo

    Rent Zestimate®

    Find your next renter with Zillow Rental Manager. Plus, with online applications, you can quickly screen prospective tenants – for free.

    Learn more

    $3,144/mo

    Rent Zestimate®

    Refinance and save

    $3,320/mo

    Est. payment

    Refinancing to a lower rate could help reduce your monthly payments and save thousands over the life of the loan.

    See today's rates

    $3,320/mo

    Est. payment

    Explore your selling options

    Work with a Zillow partner agent

    Leverage their expertise and Zillow's premium Showcase listings to get your home seen by more buyers.

    Get started

    List with your own agent

    Get your home in front of millions of buyers by listing it on Zillow.

    Learn how to do it

    Sell it yourself

    Take full control of how buyers see your home on Zillow by listing For Sale by Owner (FSBO).

    List your home

    What's special

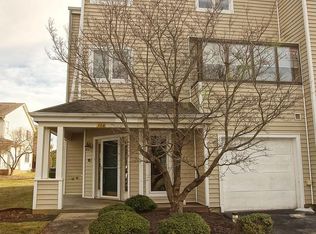
    Stunning Renovation on this gorgeous MARINA VIEW Townhome in popular Bayside Marina in Chester. Features 4 levels filled with nautical charm + ELEVATOR which services Ground Floor, Mid-Level & Bedroom Level. Ground Level has casual Family Room with new luxury vinyl plank flooring, Wet Bar, Poss 3rd Bedroom/Guest Room with Full Bath in Foyer and Fireplace with Sliders to Patio with views of Castle Harbour Marina. The Elevator is in the Hall and will take you up to the Mid-Level which also has new luxury vinyl plank flooring thru out and a gorgeous front Living Room with included custom draperies, Powder Room, Center Kitchen with Stainless Steel appliances and updated cabinets and quartz counters, Dining Room with Balcony view of Marina and Water and Casual TV area. Elevator up to the Bedroom Level where there is new plush carpet and a Primary Suite with chic master bath with separate tub and shower (ceiling fixture does not convey) and walk-in closet. Down the hall is the 2nd Bedroom with En Suite Full Bath. Walk up stairs to the spacious Loft with skylights to find a private Office or 4th Bedroom space great for extra guests or the grandkids! Whether you are a boater or just enjoy the views you will love the proximity to Castle Harbour Marina which is a private marina -- call for rental slip info. You can walk to 2 restaurants, Cafe Sado and Pour House Pub and exercise on the Kent Island Cross Island Trail -- a 6.5 mile paved trail maintained by the county with restroom facilities and seating benches that passes by woods, saltwater creeks and the Bay and ends at a sandy beach with views of the Bay Bridge. Famous restaurants like Fisherman's Inn and The Jetty are a short 5 minute ride away and the Queenstown Outlets just beyond that. This home is in a well cared for community only 2 miles from the Bay Bridge offering amenities that include a community club house, outdoor pool & jacuzzi and tennis courts.

    This property is off market, which means it's not currently listed for sale or rent on Zillow. This may be different from what's available on other websites or public sources.
    Facts & features

    Interior

    Bedrooms & bathrooms
    • Bedrooms: 3
    • Bathrooms: 4
    • Full bathrooms: 3
    • 1/2 bathrooms: 1
    Heating
    • Heat pump
    Cooling
    • Central
    Appliances
    • Included: Dishwasher, Dryer, Microwave, Refrigerator, Washer
    Features
    • Ceiling Fan(s), Elevator, Window Treatments, Recessed Lighting, Walk-In Closet(s), Open Floorplan, Wet/Dry Bar, Master Bath(s), Master Bedroom - Bay Front
    • Flooring: Tile, Carpet, Linoleum / Vinyl
    • Has fireplace: Yes
    Interior area
    • Total interior livable area: 2,551 sqft
    • Finished area below ground: 0

    Property

    Parking
    • Parking features: Garage - Attached
    Accessibility
    • Accessibility features: Accessible Elevator Installed
    Features
    • Exterior features: Other
    • Pool features: Community
    • Has view: Yes
    • View description: Water
    • Has water view: Yes
    • Water view: Water
    Lot
    • Size: 777 sqft
    Details
    • Parcel number: 04099036
    • Special conditions: Standard

    Construction

    Type & style
    • Home type: Townhouse
    • Architectural style: Contemporary
    Materials
    • Frame
    • Roof: Asphalt
    Condition
    • Year built: 1989

    Community & neighborhood

    Location
    • Region: Chester

    HOA & financial

    HOA
    • Has HOA: Yes
    • HOA fee: $356 monthly

    Other

    Other facts
    • Appliances: Dishwasher, Refrigerator, Disposal, Built-in Microwave, Water Heater, Dryer, Washer, Oven/Range - Electric
    • FireplaceYN: true
    • InteriorFeatures: Ceiling Fan(s), Elevator, Window Treatments, Recessed Lighting, Walk-In Closet(s), Open Floorplan, Wet/Dry Bar, Master Bath(s), Master Bedroom - Bay Front
    • GarageYN: true
    • AttachedGarageYN: true
    • HeatingYN: true
    • CoolingYN: true
    • ConstructionMaterials: Other
    • Heating: Heat Pump
    • StoriesTotal: 3
    • ArchitecturalStyle: Contemporary
    • OpenParkingSpaces: 1
    • SpecialListingConditions: Standard
    • ParkingFeatures: Driveway, Attached Garage, Asphalt, Garage Faces Front
    • CoveredSpaces: 1
    • Cooling: Central Air, Ceiling Fan(s)
    • PoolFeatures: Community
    • AccessibilityFeatures: Accessible Elevator Installed
    • BelowGradeFinishedArea: 0
    • StructureType: Row/Townhouse
    • MlsStatus: ACTIVE UNDER CONTRACT

    Price history

    DateEventPrice
    4/7/2022Sold$445,000$174/sqft
    Source: Bright MLS #MDQA2002800 Report a problem
    4/7/2022Pending sale$445,000$174/sqft
    Source: RE/MAX International #MDQA2002800 Report a problem
    4/7/2022Listing removed--
    Source: RE/MAX International Report a problem
    3/8/2022Pending sale$445,000$174/sqft
    Source: RE/MAX International #MDQA2002800 Report a problem
    3/7/2022Contingent$445,000$174/sqft
    Source: Bright MLS #MDQA2002800 Report a problem
    3/4/2022Listed for sale$445,000+42.6%$174/sqft
    Source: Bright MLS #MDQA2002800 Report a problem
    8/18/2020Sold$312,000-4%$122/sqft
    Source: Public Record Report a problem
    6/9/2020Pending sale$324,900$127/sqft
    Source: Long & Foster Real Estate, Inc. #MDQA143774 Report a problem
    5/4/2020Price change$324,900-6.9%$127/sqft
    Source: Long & Foster Real Estate, Inc. #MDQA143774 Report a problem
    6/21/2019Listed for sale$349,000+29.3%$137/sqft
    Source: Long & Foster Real Estate, Inc. #MDQA143774 Report a problem
    7/17/2002Sold$270,000$106/sqft
    Source: Public Record Report a problem

    Public tax history

    YearProperty taxesTax assessment
    2025$4,106 +4%$435,867 +4%
    2024$3,948 +4.2%$419,133 +4.2%
    2023$3,791 +3.5%$402,400
    2022$3,663 +1.8%$402,400 +7.2%
    2021$3,599 +3.8%$375,267 +3.8%
    2020$3,469 $361,700
    2019$3,469 $361,700
    2018$3,469 -2.4%$361,700 -0.8%
    2017$3,556 +218.5%$364,500 +7.8%
    2016$1,116 $338,267 +8.4%
    2015$1,116 $312,033 +9.2%
    2014$1,116 $285,800
    2013-- $285,800
    2012-- $285,800 -19.1%
    2011-- $353,200 +6.8%
    2010-- $330,592 +7.3%
    2009-- $307,986 +7.9%
    2008-- $285,380 +14.9%
    2007-- $248,370 +17.5%
    2006-- $211,360 +21.2%
    2005-- $174,350 +2.5%
    2004-- $170,162 +2.5%
    2003-- $165,976 +2.6%
    2002-- $161,790 +3.9%
    2001-- $155,702

    Find assessor info on the county website

    Neighborhood: 21619

    Nearby schools

    GreatSchools rating
    Schools provided by the listing agent
    • Elementary: BAYSIDE
    • Middle: STEVENSVILLE
    • High: KENT ISLAND
    • District: QUEEN ANNE'S COUNTY PUBLIC SCHOOLS

    Source: The MLS. This data may not be complete. We recommend contacting the local school district to confirm school assignments for this home.

    Get a cash offer in 3 minutes
    Find out how much your home could sell for in as little as 3 minutes with a no-obligation cash offer.
    Estimated market value
    $492,100
    Get a cash offer in 3 minutes
    Find out how much your home could sell for in as little as 3 minutes with a no-obligation cash offer.
    Estimated market value
    $492,100