Seller offering $10,000 for updates or closing costs. Designed for multigenerational living, this home captures stunning mountain and lake views! Custom-built 6BR/4.5 BA Donald Gardner farmhouse in sought-after Mount Haven on 1 acre estate lot. French doors with transoms span the front and rear. Enjoy a rocking chair front porch and an expansive 43' rear deck- great for entertaining. Inside, soaring 18' ceilings highlight the foyer and great room with gas log fireplace. The open main-level layout features a spacious kitchen with cherry cabinets, granite countertops, and bronzed mirrored backsplash, plus formal living and dining rooms. Main-level primary suite and laundry add convenience. Attached two car garage. Upstairs are 3 more bedrooms plus 24 x 11 multi use bonus room - a wow! Terrace level offers 2 bedrooms, full bath, den, and plumbing for a potential kitchenette could be an in-law suite! Three car carport. Mature landscaping and shed with electricity. No HOA dues
Pending
$784,900
110 Harmony Ln, Forest, VA 24551
6beds
4,754sqft
Single Family Residence
Built in 2004
1.01 Acres Lot
$-- Zestimate®
$165/sqft
$-- HOA
What's special
Gas log fireplaceMain-level primary suiteThree car carportOpen main-level layoutAttached two car garageShed with electricityGranite countertops
- 90 days
- 91
- 2
Zillow last checked:
Listing updated:
Listed by:
Jim L Rufus 434-258-6912 jimrufus@outlook.com,
eXp Realty LLC-Stafford 866-825-7169,
Jill Rufus 434-258-5362,
eXp Realty LLC-Stafford
Source: LMLS,MLS#: 367383 Originating MLS: Lynchburg Board of Realtors
Originating MLS: Lynchburg Board of RealtorsFacts & features
Interior
Bedrooms & bathrooms
- Bedrooms: 6
- Bathrooms: 5
- Full bathrooms: 4
- 1/2 bathrooms: 1
Primary bedroom
- Level: First
- Area: 224
- Dimensions: 16 x 14
Bedroom
- Level: Below Grade
- Dimensions: 19 x 10
Bedroom 2
- Level: Second
- Area: 138
- Dimensions: 12 x 11.5
Bedroom 3
- Level: Second
- Area: 136.95
- Dimensions: 12.45 x 11
Bedroom 4
- Level: Second
- Area: 126
- Dimensions: 12 x 10.5
Bedroom 5
- Level: Below Grade
- Area: 224
- Dimensions: 16 x 14
Dining room
- Level: First
- Area: 169
- Dimensions: 13 x 13
Family room
- Area: 0
- Dimensions: 0 x 0
Great room
- Level: First
- Area: 285
- Dimensions: 19 x 15
Kitchen
- Level: First
- Area: 156
- Dimensions: 13 x 12
Living room
- Level: First
- Area: 169
- Dimensions: 13 x 13
Office
- Area: 0
- Dimensions: 0 x 0
Heating
- Heat Pump, Two-Zone
Cooling
- Heat Pump, Two-Zone
Appliances
- Included: Dishwasher, Dryer, Microwave, Electric Range, Refrigerator, Self Cleaning Oven, Washer, Electric Water Heater
- Laundry: Dryer Hookup, Laundry Room, Main Level, Washer Hookup
Features
- Drywall, Free-Standing Tub, Main Level Bedroom, Primary Bed w/Bath, Separate Dining Room, Tile Bath(s), Walk-In Closet(s)
- Flooring: Carpet, Ceramic Tile, Hardwood, Vinyl Plank
- Windows: Insulated Windows
- Basement: Exterior Entry,Finished,Full,Game Room,Heated,Interior Entry,Concrete,Walk-Out Access,Other
- Attic: Storage Only
- Has fireplace: Yes
- Fireplace features: Gas Log, Great Room
Interior area
- Total structure area: 4,754
- Total interior livable area: 4,754 sqft
- Finished area above ground: 3,259
- Finished area below ground: 1,495
Video & virtual tour
Property
Parking
- Parking features: Concrete Drive
- Has uncovered spaces: Yes
Features
- Levels: Two
- Patio & porch: Front Porch
- Has view: Yes
- View description: Mountain(s)
Lot
- Size: 1.01 Acres
- Features: Landscaped, Undergrnd Utilities
Details
- Parcel number: 13500040
- Zoning: R-2
Construction
Type & style
- Home type: SingleFamily
- Architectural style: Farm House
- Property subtype: Single Family Residence
Materials
- Brick, Vinyl Siding
- Roof: Shingle
Condition
- Year built: 2004
Utilities & green energy
- Electric: AEP/Appalachian Powr
- Sewer: Septic Tank
- Water: County
- Utilities for property: Cable Connections
Community & HOA
Community
- Security: Smoke Detector(s)
- Subdivision: Mt Haven
Location
- Region: Forest
Financial & listing details
- Price per square foot: $165/sqft
- Tax assessed value: $584,700
- Annual tax amount: $2,397
- Date on market: 6/24/2026
- Cumulative days on market: 91 days
Estimated market value
Not available
Estimated sales range
Not available
Not available
Price history
| Date | Event | Price |
|---|---|---|
| 8/8/2026 | Pending sale | $784,900$165/sqft |
Source:  LMLS #367383 Report a problem LMLS #367383 Report a problem | ||
| 6/24/2026 | Listed for sale | $784,900+93.8%$165/sqft |
Source: LMLS #367383 Report a problem | ||
| 8/8/2018 | Sold | $405,000+16.4%$85/sqft |
Source: Public Record Report a problem | ||
| 11/15/2013 | Sold | $348,000-2.9%$73/sqft |
Source: LMLS #278509 Report a problem | ||
| 10/2/2013 | Price change | $358,500-1.6%$75/sqft |
Source: RE/MAX 1ST OLYMPIC #278509 Report a problem | ||
| 9/26/2013 | Price change | $364,500-1.1%$77/sqft |
Source: RE/MAX 1ST OLYMPIC #278509 Report a problem | ||
| 9/9/2013 | Price change | $368,500-2.2%$78/sqft |
Source: RE/MAX 1ST OLYMPIC #278509 Report a problem | ||
| 7/29/2013 | Listed for sale | $376,900+1.9%$79/sqft |
Source: Overacre, Inc #278509 Report a problem | ||
| 6/7/2013 | Listing removed | $369,900$78/sqft |
Source: RE/MAX 1ST OLYMPIC #278509 Report a problem | ||
| 5/10/2013 | Listed for sale | $369,900-7.1%$78/sqft |
Source: Overacre, Inc #278509 Report a problem | ||
| 8/8/2011 | Listing removed | $398,000$84/sqft |
Source: TNC Report a problem | ||
| 7/9/2011 | Listed for sale | $398,000$84/sqft |
Source: TNC Report a problem | ||
Public tax history
| Year | Property taxes | Tax assessment |
|---|---|---|
| 2025 | -- | $584,700 |
| 2024 | $2,397 | $584,700 |
| 2023 | $2,397 +14.2% | $584,700 +39.3% |
| 2022 | $2,099 | $419,800 |
| 2021 | $2,099 | $419,800 |
| 2020 | $2,099 -3.8% | $419,800 |
| 2019 | $2,183 +9.5% | $419,800 +9.5% |
| 2018 | $1,993 | $383,300 |
| 2017 | $1,993 | $383,300 |
| 2016 | $1,993 | $383,300 |
| 2015 | $1,993 +11.7% | $383,300 +11.7% |
| 2014 | $1,784 +4% | $343,100 |
| 2013 | $1,716 | $343,100 |
| 2012 | $1,716 | $343,100 |
| 2011 | $1,716 +4.5% | $343,100 +4.5% |
| 2010 | $1,642 | $328,400 |
| 2009 | $1,642 | $328,400 |
| 2008 | $1,642 | $328,400 |
| 2007 | $1,642 -5.6% | $328,400 +22.7% |
| 2006 | $1,739 | $267,600 |
| 2005 | $1,739 +687.1% | $267,600 +687.1% |
| 2004 | $221 | $34,000 |
Find assessor info on the county website
Monthly payment
Est. payment
Payment breakdown
Explore the cost of this home by adjusting the details. Changes won't be saved.Climate risks
Neighborhood: 24551
Similar homes
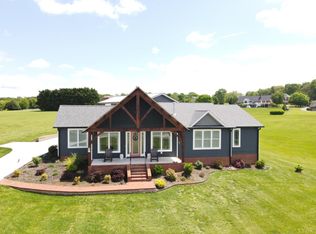
- $775,0006 bd4 ba5.1k sqft1774 Colby Dr, Forest, VA 24551For Sale
 MLS ID #368992, Jonathan Miller, Real Broker, LLC. LMLS
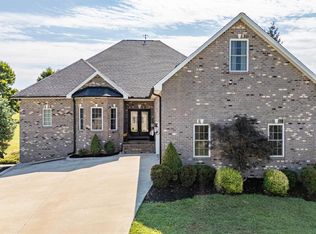
 - $629,0004 bd4 ba3.7k sqft1039 Ashburn Dr, Forest, VA 24551For Sale
 MLS ID #369234, Nadine Blakely, Re/Max 1st Olympic. LMLS
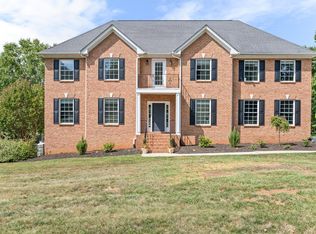
 - $749,9006 bd5 ba5.2k sqft1254 Ivy Creek Dr, Forest, VA 24551For Sale
 MLS ID #366331, Randy Higgins, Cornerstone Realty Group Inc.. LMLS
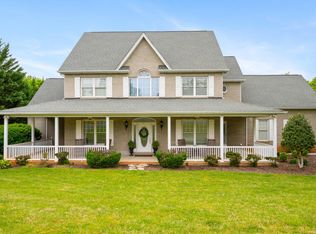
 - $699,9004 bd5 ba4.5k sqft2181 Colby Dr, Forest, VA 24551For Sale
 MLS ID #367709, Mason A. Kiffmeyer, LPT Realty, Inc. LMLS
