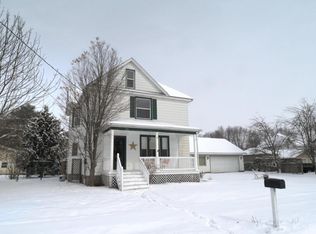
Are you looking for a charming starter home under $300,000 in West Salem? This 4-bed, 2.5-bath home with a 2-car garage may be the perfect fit! The oversized entryway allows your guests a comfortable & bright space to walk into, with a nice-sized coat closet. Utilize the south-facing windows for your sun-loving plants. Step up into the living room that offers a huge east-facing window, just begging for you to enjoy your morning coffee in the sun. The kitchen is open to the dining area and offers newer appliances, trendy painted cabinetry & countertops. A walk-in pantry is a great bonus! Upstairs, 3 large bedrooms & a full bath await. Lower level offers a 4th bedroom with walk-in closet, full bath & storage. New roof in 2023. Don't miss the opportunity to add equity to this charmer!
Closed
$289,900
110 Harmony STREET NORTH North, West Salem, WI 54669
4beds
2,046sqft
Single Family Residence
Built in 1910
8,276 Square Feet Lot
$302,200 Zestimate®
$142/sqft
$2,155 Estimated rent
Home value
$302,200
$275,000 - $332,000
$2,155/mo
Zestimate® history
Owner options
List your home for rent
$2,155/mo
Rent Zestimate®
Find your next renter with Zillow Rental Manager. Plus, with online applications, you can quickly screen prospective tenants – for free.
$2,155/mo
Rent Zestimate®
Refinance and save
$1,931/mo
Est. payment
Refinancing to a lower rate could help reduce your monthly payments and save thousands over the life of the loan.
$1,931/mo
Est. payment
Explore your selling options
Work with a Zillow partner agent
Leverage their expertise and Zillow's premium Showcase listings to get your home seen by more buyers.
Get startedList with your own agent
Get your home in front of millions of buyers by listing it on Zillow.
Learn how to do itSell it yourself
Take full control of how buyers see your home on Zillow by listing For Sale by Owner (FSBO).
List your homeWhat's special
Walk-in pantrySouth-facing windowsOversized entrywayComfortable and bright spaceNewer appliancesTrendy painted cabinetry
Zillow last checked:
Listing updated:
Listed by:
Jessica Sands 608-451-2354,
RE/MAX Results
Bought with:
Robbie Nelson
Source: WIREX MLS,MLS#: 1925993 Originating MLS: Metro MLS
Originating MLS: Metro MLSFacts & features
Interior
Bedrooms & bathrooms
- Bedrooms: 4
- Bathrooms: 3
- Full bathrooms: 2
- 1/2 bathrooms: 1
Primary bedroom
- Level: Upper
- Area: 180
- Dimensions: 15 x 12
Bedroom 2
- Level: Upper
- Area: 90
- Dimensions: 10 x 9
Bedroom 3
- Level: Upper
- Area: 160
- Dimensions: 16 x 10
Bedroom 4
- Level: Lower
- Area: 108
- Dimensions: 12 x 9
Bathroom
- Features: Tub Only, Master Bedroom Bath, Shower Over Tub, Shower Stall
Dining room
- Level: Main
- Area: 130
- Dimensions: 13 x 10
Kitchen
- Level: Main
- Area: 187
- Dimensions: 17 x 11
Living room
- Level: Main
- Area: 192
- Dimensions: 16 x 12
Office
- Level: Main
- Area: 140
- Dimensions: 14 x 10
Heating
- Natural Gas, Forced Air
Cooling
- Central Air
Appliances
- Included: Dishwasher, Microwave, Other, Oven, Range, Refrigerator
Features
- High Speed Internet, Pantry
- Flooring: Wood
- Basement: Full,Partially Finished,Stone
Interior area
- Total structure area: 2,046
- Total interior livable area: 2,046 sqft
Property
Parking
- Total spaces: 2
- Parking features: Garage Door Opener, Detached, 2 Car, 1 Space
- Garage spaces: 2
Features
- Levels: Two
- Stories: 2
- Patio & porch: Patio
Lot
- Size: 8,276 Square Feet
- Features: Sidewalks
Details
- Parcel number: 016000239000
- Zoning: Residential
Construction
Type & style
- Home type: SingleFamily
- Architectural style: Victorian/Federal
- Property subtype: Single Family Residence
Materials
- Vinyl Siding
Condition
- 21+ Years
- New construction: No
- Year built: 1910
Utilities & green energy
- Sewer: Public Sewer
- Water: Public
Community & HOA
Location
- Region: West Salem
- Municipality: West Salem
Financial & listing details
- Price per square foot: $142/sqft
- Tax assessed value: $211,500
- Annual tax amount: $3,411
- Date on market: 7/10/2025
- Inclusions: Refrigerator, Gas Stove/Oven, Dishwasher, Microwave, Garage Freezer.
- Exclusions: Seller's Personal Property, Garage Refrigerator.
Price history
| Date | Event | Price |
|---|---|---|
| 8/15/2025 | Sold | $289,900$142/sqft |
Source:  WIREX MLS #1925993 Report a problem WIREX MLS #1925993 Report a problem | ||
| 7/15/2025 | Pending sale | $289,900$142/sqft |
Source: WIREX MLS #1925993 Report a problem | ||
| 7/10/2025 | Listed for sale | $289,900+49.8%$142/sqft |
Source: WIREX MLS #1925993 Report a problem | ||
| 6/20/2018 | Sold | $193,500+1.9%$95/sqft |
Source: Public Record Report a problem | ||
| 6/15/2018 | Listed for sale | $189,900$93/sqft |
Source: RE/MAX FIRST CHOICE #1571528 Report a problem | ||
| 6/7/2018 | Pending sale | $189,900$93/sqft |
Source: RE/MAX FIRST CHOICE #1571528 Report a problem | ||
| 3/28/2018 | Price change | $189,900-5%$93/sqft |
Source: RE/MAX First Choice #1571528 Report a problem | ||
| 3/17/2018 | Listed for sale | $199,900+3124.2%$98/sqft |
Source: RE/MAX First Choice #1571528 Report a problem | ||
| 10/11/2016 | Sold | $6,200-95.9%$3/sqft |
Source: Public Record Report a problem | ||
| 4/8/2013 | Listing removed | $151,900$74/sqft |
Source: Vflyer Homes #1280132 Report a problem | ||
| 3/13/2013 | Listed for sale | $151,900$74/sqft |
Source: Vflyer Homes #1280132 Report a problem | ||
| 1/10/2013 | Listing removed | $151,900$74/sqft |
Source: Vflyer Homes #1280132 Report a problem | ||
| 10/12/2012 | Listed for sale | $151,900+169.3%$74/sqft |
Source: Vflyer Homes #1280132 Report a problem | ||
| 12/21/2011 | Listing removed | $56,400$28/sqft |
Source: CENTURY 21 Affiliated #1231063 Report a problem | ||
| 11/18/2011 | Listed for sale | $56,400$28/sqft |
Source: Fannie Mae #1231063 Report a problem | ||
Public tax history
| Year | Property taxes | Tax assessment |
|---|---|---|
| 2024 | $2,761 -0.4% | $185,400 |
| 2023 | $2,773 -17.2% | $185,400 +2% |
| 2022 | $3,349 -1.5% | $181,700 |
| 2021 | $3,401 +8.9% | $181,700 +7.5% |
| 2020 | $3,122 +2.8% | $169,100 |
| 2019 | $3,038 +11.9% | $169,100 +0.5% |
| 2017 | $2,715 -2% | $168,300 +6.6% |
| 2016 | $2,770 -15.8% | $157,900 |
| 2015 | $3,289 +17.9% | $157,900 |
| 2014 | $2,790 +6% | $157,900 +15.1% |
| 2013 | $2,631 +11.7% | $137,200 +11.2% |
| 2012 | $2,355 +0.5% | $123,400 |
| 2011 | $2,344 -9.6% | $123,400 |
| 2010 | $2,593 +1.7% | $123,400 |
| 2009 | $2,550 +1.6% | $123,400 |
| 2008 | $2,511 +12.2% | $123,400 |
| 2007 | $2,237 +57.7% | $123,400 +87.5% |
| 2006 | $1,419 -16.7% | $65,800 |
| 2005 | $1,703 +0.1% | $65,800 |
| 2004 | $1,701 +3.8% | $65,800 |
| 2003 | $1,639 +16.9% | $65,800 +5.3% |
| 2002 | $1,402 -10.9% | $62,500 +28.3% |
| 2001 | $1,574 +33.3% | $48,700 |
| 2000 | $1,181 | $48,700 |
Find assessor info on the county website
Neighborhood: 54669
Nearby homes
- $279,600-- bd-- ba-- sqft104 Harmony St N, West Salem, WI 54669Off Market
- $112,000-- bd-- ba-- sqft104 Harmony St N, West Salem, WI 54669Off Market
- $388,000-- bd-- ba-- sqft118 Harmony St N, West Salem, WI 54669Off Market
- $318,2003 bd2 ba1.8k sqft328 Hamilton St W, West Salem, WI 54669Off Market
- $112,000-- bd-- ba-- sqft106 Harmony St N, West Salem, WI 54669Off Market
- $358,5004 bd2 ba2k sqft130 Harmony St N, West Salem, WI 54669Off Market
- $397,1005 bd4 ba2.7k sqft336 Hamilton St W, West Salem, WI 54669Off Market
- $295,100-- bd-- ba-- sqft104 Harmony St S, West Salem, WI 54669Off Market
Nearby schools
GreatSchools rating
- 8/10West Salem Middle SchoolGrades: 5-8Distance: 0.5 mi
- 4/10West Salem High SchoolGrades: 9-12Distance: 0.5 mi
- 8/10West Salem Elementary SchoolGrades: PK-4Distance: 0.6 mi
Schools provided by the listing agent
- Elementary: West Salem
- Middle: West Salem
- High: West Salem
- District: West Salem
Source: WIREX MLS. This data may not be complete. We recommend contacting the local school district to confirm school assignments for this home.
Get a cash offer in 3 minutes
Find out how much your home could sell for in as little as 3 minutes with a no-obligation cash offer.
Estimated market value
$302,200
Get a cash offer in 3 minutes
Find out how much your home could sell for in as little as 3 minutes with a no-obligation cash offer.
Estimated market value
$302,200
- Wisconsin
- La Crosse County
- West Salem
- 54669
- 110 Harmony STREET NORTH North
Nearby cities
Nearby zip codes
Other West Salem Topics
