Skip main navigation
Sold for $650,000
  • $650,000

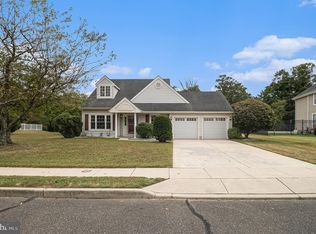
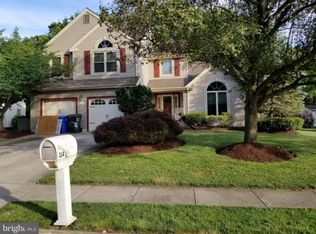
    110 Harrogate Dr, Lumberton, NJ 08048

    4beds
    2,565sqft
    Single Family Residence
    Built in 1989
    0.27 Acres Lot
    $726,500 Zestimate®
    $253/sqft
    $3,844 Estimated rent

    Home value

    $726,500

    $690,000 - $763,000

    $3,844/mo

    Zestimate® history
    Loading
    Loading...

    Owner options

    List your home for rent

    $3,844/mo

    Rent Zestimate®

    Find your next renter with Zillow Rental Manager. Plus, with online applications, you can quickly screen prospective tenants – for free.

    Learn more

    $3,844/mo

    Rent Zestimate®

    Refinance and save

    $4,522/mo

    Est. payment

    Refinancing to a lower rate could help reduce your monthly payments and save thousands over the life of the loan.

    See today's rates

    $4,522/mo

    Est. payment

    Explore your selling options

    Work with a Zillow partner agent

    Leverage their expertise and Zillow's premium Showcase listings to get your home seen by more buyers.

    Get started

    List with your own agent

    Get your home in front of millions of buyers by listing it on Zillow.

    Learn how to do it

    Sell it yourself

    Take full control of how buyers see your home on Zillow by listing For Sale by Owner (FSBO).

    List your home

    What's special

    Brand new carpeting throughoutGleaming hardwood flooringHome gymSpacious kitchenGame roomOversized family roomSun room
    Bright And Beautiful Is What Describes This Charming 4 Bed, 2.5 Bath Hartford Model In The Very Desirable Neighborhood Of Bobby’s Run! This One Will Check Off All The Boxes On Your Wishlist. The Spacious First Floor Features Gleaming Hardwood Flooring And Is Highlighted By A Freshly Painted Staircase Providing A Modern Touch That Greets You In The Foyer. The Large Formal Living Room Is Adorned By Beautiful Column Pillars, Adding A Dash Of Elegance. From There, Step Up Into The Tasteful Dining Room, Which Is Perfect For Creating Family Memories. The Spacious Kitchen Provides An Abundance Of Counter Space And Cabinetry, As The Breakfast Area’s Stunning Bay Windows Provide Streaming Natural Light Overlooking Your Gorgeous Backyard Oasis. The Kitchen Opens To The Oversized Family Room With The Centerpiece Being The Stunning Tile Lined Gas Fireplace And Built Ins, As Well As The Soaring Cathedral Ceiling And Glass Doors Leading To The Charming 3 Season Screened In SunRoom. Outside You'll Be Delighted By The Gorgeous Yard That Backs To Woods And Includes A Heated Gunite Pool With Jacuzzi And Inviting Deck - Perfect For Entertaining! Pool Also Features Colored Fiber Optic Lights for Nighttime Swimming! There’s Also Plenty Of Fenced In Yard Space Remaining For All Your Family’s Wants Or Needs! Whether You're Lounging Poolside, Hosting Summer Barbecues, Or Simply Enjoying The Tranquility Of The Sun Room, This Outdoor Paradise Is Designed To Provide Year-Round Enjoyment. Rounding Out The First Floor Are The Updated, Modern Powder Room And Private Home Office Behind Its Double Doors. The Entire Downstairs Is Freshly And Neutrally Painted. Upstairs, There Is Brand New Carpeting Throughout, And A Large And Tranquil Primary Bedroom With Walk In Closet And Ensuite Bath Awaits You, Featuring A Jacuzzi Style Tub As Well As A Separate Shower. There Are Three Additional Generously Sized Bedrooms Serviced By A Hall Bath And Convenient Upper Level Laundry To Complete The Second Level Of The Home, Which Also Contains A Balcony Overlooking The Family Room. Down In The Basement, Let Your Imagination Run Wild As It Awaits Your Finishing Touches…think Home Gym, Game Room, Media Room…the Possibilities Are Endless! All This And More In A Walk To School And Parks Location! A Commuter’s Dream- Close To All Major Highways, 38, 295, Tpk And Joint Mcguire Afb. Bring Your Highest And Best Offer As If It Were Your Last- There Are No Guarantees For Best And Final So Make Your First Offer Count! This Lovingly Maintained Beauty Won’t Last!

    Zillow last checked:

    Listing updated:

    Listed by:

    Christine Dash 609-332-6266,

    Keller Williams Realty - Moorestown

    Bought with:

    Joe Yaniak, 8530359

    RE/MAX Of Cherry Hill

    Source: Bright MLS,MLS#: NJBL2050656MLS Logo

    Facts & features

    Interior

    Bedrooms & bathrooms
    • Bedrooms: 4
    • Bathrooms: 3
    • Full bathrooms: 2
    • 1/2 bathrooms: 1
    • Main level bathrooms: 1
    Basement
    • Area: 0
    Heating
    • Forced Air, Natural Gas
    Cooling
    • Central Air, Natural Gas
    Appliances
    • Included: Dryer, Dishwasher, Cooktop, Washer, Water Heater, Refrigerator, Double Oven, Oven/Range - Electric, Gas Water Heater
    Features
    • Breakfast Area, Built-in Features, Ceiling Fan(s), Crown Molding, Dining Area, Family Room Off Kitchen, Eat-in Kitchen, Kitchen - Table Space, Primary Bath(s), Soaking Tub, Bathroom - Stall Shower, Bathroom - Tub Shower, Walk-In Closet(s), 2 Story Ceilings, Cathedral Ceiling(s), Dry Wall
    • Flooring: Hardwood, Carpet, Wood
    • Doors: Six Panel
    • Windows: Palladian
    • Basement: Full
    • Number of fireplaces: 1
    • Fireplace features: Mantel(s), Insert, Gas/Propane
    Interior area
    • Total structure area: 2,565
    • Total interior livable area: 2,565 sqft
    • Finished area above ground: 2,565
    • Finished area below ground: 0

    Property

    Parking
    • Total spaces: 2
    • Parking features: Garage Faces Front, Inside Entrance, Garage Door Opener, Concrete, Attached
    • Attached garage spaces: 2
    • Has uncovered spaces: Yes
    Accessibility
    • Accessibility features: None
    Features
    • Levels: Two
    • Stories: 2
    • Patio & porch: Porch, Patio, Deck, Roof, Screened, Screened Porch
    • Exterior features: Extensive Hardscape, Lighting, Rain Gutters, Play Area, Sidewalks, Street Lights
    • Has private pool: Yes
    • Pool features: Gunite, Heated, Private
    • Has spa: Yes
    • Spa features: Hot Tub
    • Fencing: Privacy,Back Yard,Vinyl,Wrought Iron
    • Has view: Yes
    • View description: Garden, Trees/Woods
    Lot
    • Size: 0.27 Acres
    • Dimensions: 90.00 x 130.00
    • Features: Backs to Trees, Front Yard, Landscaped, Private, Rear Yard, SideYard(s), Wooded, Poolside
    Details
    • Additional structures: Above Grade, Below Grade
    • Parcel number: 1700019 2300043
    • Zoning: R2.5
    • Special conditions: Standard

    Construction

    Type & style
    • Home type: SingleFamily
    • Architectural style: Colonial,Contemporary
    • Property subtype: Single Family Residence
    Materials
    • Vinyl Siding
    • Foundation: Concrete Perimeter
    • Roof: Architectural Shingle
    Condition
    • Excellent
    • New construction: No
    • Year built: 1989
    Details
    • Builder model: Hartford

    Utilities & green energy

    • Sewer: Public Sewer
    • Water: Public

    Community & neighborhood

    Location
    • Region: Lumberton
    • Subdivision: Bobbys Run
    • Municipality: LUMBERTON TWP

    Other

    Other facts
    • Listing agreement: Exclusive Right To Sell
    • Ownership: Fee Simple

    Price history

    DateEventPrice
    9/21/2023Sold$650,000+8.3%$253/sqft
    Source: Bright MLS #NJBL2050656 Report a problem
    8/22/2023Pending sale$600,000$234/sqft
    Source: Bright MLS #NJBL2050656 Report a problem
    8/17/2023Contingent$600,000$234/sqft
    Source: Bright MLS #NJBL2050656 Report a problem
    8/10/2023Listed for sale$600,000+224.3%$234/sqft
    Source: Bright MLS #NJBL2050656 Report a problem
    9/25/1995Sold$185,000$72/sqft
    Source: Public Record Report a problem

    Public tax history

    YearProperty taxesTax assessment
    2025$10,270 +6.4%$385,800
    2024$9,657 $385,800
    2023-- $385,800
    2022$9,433 +0.3%$385,800
    2021$9,406 +2%$385,800
    2020$9,221 +1.5%$385,800
    2019$9,082 +1.9%$385,800
    2018$8,912 +2.2%$385,800
    2017$8,719 +0.8%$385,800
    2016$8,653 +3.9%$385,800
    2015$8,326 0%$385,800
    2014$8,329 +0.7%$385,800
    2013$8,275 +4.7%$385,800
    2012$7,901 +0.3%$385,800
    2011$7,874 +2.8%$385,800
    2010$7,658 +0.7%$385,800
    2009$7,604 +2.7%$385,800
    2008$7,407 +12.5%$385,800
    2007$6,584 +4.8%$385,800 +108.1%
    2006$6,281 -0.8%$185,400
    2005$6,331 +21.1%$185,400
    2004$5,228 $185,400

    Find assessor info on the county website

    Neighborhood: 08048

    Nearby schools

    GreatSchools rating
    Schools provided by the listing agent
    • Elementary: Ashbrook
    • Middle: Lumberton M.s.
    • High: Rancocas Valley Reg. H.s.
    • District: Lumberton Township Public Schools

    Source: Bright MLS. This data may not be complete. We recommend contacting the local school district to confirm school assignments for this home.

    Get a cash offer in 3 minutes
    Find out how much your home could sell for in as little as 3 minutes with a no-obligation cash offer.
    Estimated market value
    $726,500
    Get a cash offer in 3 minutes
    Find out how much your home could sell for in as little as 3 minutes with a no-obligation cash offer.
    Estimated market value
    $726,500