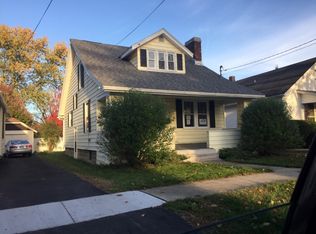
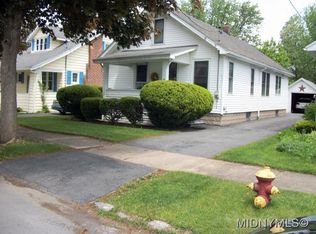
Turnkey and impeccably maintained, this charming South Utica home offers 3 bedrooms and 2 full baths with tasteful updates throughout. This home showcases true pride of ownership, offering an inviting atmosphere and attention to detail at every turn! The spacious primary suite serves as a private retreat, featuring an en-suite bath, walk-in closet, and cozy sitting area.
The bright and airy custom kitchen is beautifully appointed with quartz countertops, ample cabinetry, and modern finishes, while the updated main bath adds both style and functionality. Gorgeous hardwood floors flow throughout the home, enhancing its warm and inviting character.
A separate dining room provides the perfect setting for entertaining guests and enjoying memorable family meals and gatherings. The living room features a beautiful fireplace and elegant French doors that open onto a stunning Trex front porch—perfect for relaxing with your morning coffee or welcoming visitors.
Newer windows and doors provide comfort, efficiency, and peace of mind throughout the home, while central air conditioning ensures year-round comfort. Numerous updates have been made throughout the home, further enhancing its appeal and functionality.
Step outside to a lush, professionally landscaped backyard oasis complete with a pergola and abundant flower beds that provide vibrant blooms all summer long. A one-stall garage with automatic opener offers added convenience.
Every detail of this home reflects pride of ownership, creating a move-in-ready property that is both charming and functional. Simply unpack and enjoy!
Closed
Zillow last checked:
Listing updated:
Bought with:
Ciro Raspante, 10401250634
Hunt Real Estate ERA
Source: NYSAMLSs,MLS#: S1686979 Originating MLS: Mohawk Valley
Originating MLS: Mohawk ValleyPrice history
| Date | Event | Price |
|---|---|---|
| 8/6/2026 | Sold | $255,000+2%$208/sqft |
Source:  NYSAMLSs #S1686979 Report a problem NYSAMLSs #S1686979 Report a problem | ||
| 7/16/2026 | Pending sale | $249,900$204/sqft |
Source: NYSAMLSs #S1686979 Report a problem | ||
| 6/5/2026 | Contingent | $249,900$204/sqft |
Source: NYSAMLSs #S1686979 Report a problem | ||
| 6/4/2026 | Listed for sale | $249,900+70%$204/sqft |
Source: NYSAMLSs #S1686979 Report a problem | ||
| 8/20/2021 | Sold | $147,000+38.7%$120/sqft |
Source: NYSAMLSs #S1347236 Report a problem | ||
| 9/16/2017 | Sold | $106,000$86/sqft |
Source: Agent Provided Report a problem | ||
| 9/5/2016 | Sold | $106,000-3.5%$86/sqft |
Source: NYSAMLSs #1602610 Report a problem | ||
| 6/20/2016 | Listed for sale | $109,900$89/sqft |
Source: PONDRAS HOMES & HEARTH REALTY LLC #1602610 Report a problem | ||