Skip main navigation
Sold
  • Price Unknown

    110 Harvest Bend Dr, Wylie, TX 75098

    4beds
    2,702sqft
    Single Family Residence
    Built in 2001
    8,276 Square Feet Lot
    $386,400 Zestimate®
    $--/sqft
    $2,786 Estimated rent

    Home value

    $386,400

    $367,000 - $410,000

    $2,786/mo

    Zestimate® history
    Loading
    Loading...

    Owner options

    List your home for rent

    $2,786/mo

    Rent Zestimate®

    Find your next renter with Zillow Rental Manager. Plus, with online applications, you can quickly screen prospective tenants – for free.

    Learn more

    $2,786/mo

    Rent Zestimate®

    Refinance and save

    Refinancing to a lower rate could help reduce your monthly payments and save thousands over the life of the loan.

    See today's rates

    Explore your selling options

    Work with a Zillow partner agent

    Leverage their expertise and Zillow's premium Showcase listings to get your home seen by more buyers.

    Get started

    List with your own agent

    Get your home in front of millions of buyers by listing it on Zillow.

    Learn how to do it

    Sell it yourself

    Take full control of how buyers see your home on Zillow by listing For Sale by Owner (FSBO).

    List your home

    What's special

    Backyard paradiseNewly painted cabinetsNewly installed lvp flooringExpansive lawnWell-appointed bathroomsVibrant garden areaStunning covered back patio
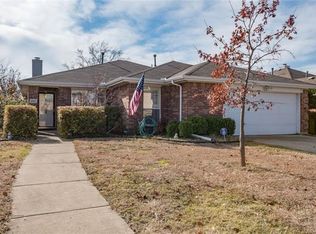
    This exceptional 4-bedroom, 2.5-bathroom residence in the heart of Wylie, Texas has been recently renovated and it boasts generous living spaces flooded with natural light, ideal for both relaxation and entertaining. The property includes a 2-car garage and is strategically nestled against a serene greenbelt, enhancing privacy and tranquility. Step inside to discover the expansive living area with newly installed LVP flooring and new large windows that infuse every room with abundant sunlight. The updated kitchen includes newly painted cabinets and kitchen island with stainless steel appliances and ample cabinetry, making this a true chef's kitchen with a fabulous meal prep area. The warm and cozy floor plan also allows for endless entertaining possibilities with two distinct dining areas. All rooms throughout the home are generously sized, with ample closet space and well-appointed bathrooms. The primary bed has stunning built in cabinetry and a custom closet with built in dresser drawers and shelving. Upstairs you will find a large game room that can serve multiple purposes, as well as all three secondary bedrooms which could easily be transformed into fabulous work from home offices if needed. Venture outside to find a backyard paradise. The vast outdoor space backs to a lush greenbelt with lots of mature trees, ensuring peaceful views and no rear neighbors. A vibrant garden area waits to fulfill your green-thumb aspirations, while the expansive lawn provides endless possibilities for outdoor activities, gatherings, or simply soaking in the nature-filled surroundings beneath the stunning covered back patio. This property exemplifies the best of suburban living, pairing spacious interiors with a peaceful backyard. It's a true gem in Wylie located walking distance to downtown Wylie where you will find shopping, dining and great sense of community. Also note, a city sidewalk will soon connect this home directly to the downtown area. See it soon!

    Zillow last checked:

    Listing updated:

    Listed by:

    Kristin Palacios 0644057 (214)686-6424,

    Coldwell Banker Apex, REALTORS 972-562-5400

    Bought with:

    Kim Sunlin, 0665484

    eXp Realty LLC

    Source: NTREIS,MLS#: 21191402

    Facts & features

    Interior

    Bedrooms & bathrooms
    • Bedrooms: 4
    • Bathrooms: 3
    • Full bathrooms: 2
    • 1/2 bathrooms: 1
    Primary bedroom
    • Features: En Suite Bathroom, Sitting Area in Primary, Walk-In Closet(s)
    • Level: First
    • Dimensions: 17 x 15
    Bedroom
    • Features: Ceiling Fan(s), En Suite Bathroom
    • Level: Second
    • Dimensions: 14 x 10
    Bedroom
    • Features: Ceiling Fan(s)
    • Level: Second
    • Dimensions: 14 x 10
    Primary bathroom
    • Features: Built-in Features, Dual Sinks, Double Vanity, En Suite Bathroom, Linen Closet, Sitting Area in Primary, Solid Surface Counters, Sink, Separate Shower
    • Level: First
    • Dimensions: 19 x 9
    Breakfast room nook
    • Level: First
    • Dimensions: 12 x 10
    Dining room
    • Level: First
    • Dimensions: 21 x 10
    Other
    • Features: Built-in Features, Dual Sinks, Solid Surface Counters
    • Level: Second
    • Dimensions: 13 x 7
    Game room
    • Level: Second
    • Dimensions: 16 x 14
    Half bath
    • Level: First
    • Dimensions: 5 x 5
    Kitchen
    • Features: Built-in Features, Eat-in Kitchen, Granite Counters, Kitchen Island, Pantry
    • Level: First
    • Dimensions: 21 x 15
    Living room
    • Level: First
    • Dimensions: 31 x 17
    Utility room
    • Features: Built-in Features, Pantry
    • Level: First
    • Dimensions: 6 x 7
    Heating
    • Central, Electric, ENERGY STAR Qualified Equipment, Fireplace(s), Natural Gas
    Cooling
    • Central Air, Electric, ENERGY STAR Qualified Equipment
    Appliances
    • Included: Convection Oven, Double Oven, Dishwasher, Electric Cooktop, Electric Oven, Electric Range, Disposal, Gas Water Heater, Microwave
    • Laundry: Electric Dryer Hookup, Laundry in Utility Room
    Features
    • Built-in Features, Decorative/Designer Lighting Fixtures, Eat-in Kitchen, Granite Counters, High Speed Internet, Kitchen Island, Pantry, Walk-In Closet(s)
    • Flooring: Carpet, Luxury Vinyl Plank
    • Has basement: No
    • Number of fireplaces: 1
    • Fireplace features: Gas, Living Room, Wood Burning
    Interior area
    • Total interior livable area: 2,702 sqft

    Property

    Parking
    • Total spaces: 2
    • Parking features: Concrete, Driveway, Garage Faces Front, Garage, Garage Door Opener, Inside Entrance, Kitchen Level, Lighted
    • Attached garage spaces: 2
    Features
    • Levels: Two
    • Stories: 2
    • Patio & porch: Covered, Front Porch, Patio
    • Exterior features: Garden, Lighting, Rain Gutters
    • Pool features: None
    • Fencing: Back Yard,Wood
    Lot
    • Size: 8,276 Square Feet
    • Features: Interior Lot, Landscaped, Level
    • Residential vegetation: Grassed
    Details
    • Additional structures: Garage(s)
    • Parcel number: R444700A00601

    Construction

    Type & style
    • Home type: SingleFamily
    • Architectural style: Traditional,Detached
    • Property subtype: Single Family Residence
    Materials
    • Brick
    • Foundation: Slab
    • Roof: Composition
    Condition
    • Year built: 2001

    Utilities & green energy

    • Sewer: Public Sewer
    • Water: Public
    • Utilities for property: Electricity Available, Electricity Connected, Natural Gas Available, Phone Available, Sewer Available, Separate Meters, Water Available

    Community & HOA

    Community
    • Features: Curbs, Sidewalks
    • Security: Smoke Detector(s)
    • Subdivision: Harvest Bend Add
    HOA
    • Has HOA: No
    Location
    • Region: Wylie

    Financial & listing details

    • Tax assessed value: $421,168
    • Annual tax amount: $8,209
    • Date on market: 2/26/2026
    • Cumulative days on market: 94 days
    • Listing terms: Cash,Conventional,FHA,VA Loan

    Price history

    DateEventPrice
    6/19/2026Sold--
    Source: NTREIS #21191402 Report a problem
    6/11/2026Pending sale$415,000$154/sqft
    Source: NTREIS #21191402 Report a problem
    6/2/2026Contingent$415,000$154/sqft
    Source: NTREIS #21191402 Report a problem
    4/8/2026Price change$415,000-3.5%$154/sqft
    Source: NTREIS #21191402 Report a problem
    2/26/2026Listed for sale$430,000-2.1%$159/sqft
    Source: NTREIS #21191402 Report a problem
    9/1/2025Listing removed$439,000$162/sqft
    Source: NTREIS #20892975 Report a problem
    6/24/2025Price change$439,000-0.2%$162/sqft
    Source: Coldwell Banker Apex, Realtors #20892975 Report a problem
    5/12/2025Price change$440,000-2.2%$163/sqft
    Source: NTREIS #20892975 Report a problem
    4/8/2025Listed for sale$450,000$167/sqft
    Source: NTREIS #20892975 Report a problem
    7/5/2005Sold--
    Source: Public Record Report a problem

    Public tax history

    YearProperty taxesTax assessment
    2025$6,464 -4.7%$421,168 +2.7%
    2024$6,786 +11.7%$409,987 +10%
    2023$6,076 -11.2%$372,715 +10%
    2022$6,840 -0.2%$338,832 +10%
    2021$6,853 +3.2%$308,029 +6.9%
    2020$6,642 -4.1%$288,249 -2.5%
    2019$6,925 +4.6%$295,613 +10%
    2018$6,623 +15.5%$268,739 +3.7%
    2017$5,737 $259,159 +11.1%
    2016$5,737 +10.9%$233,193 +15.5%
    2015$5,172 $201,907 +10.7%
    2014$5,172 $182,363 +10.7%
    2013-- $164,743 +5.3%
    2012-- $156,419 -6%
    2011-- $166,318 -2.3%
    2010-- $170,192 -2.3%
    2009-- $174,120 -0.8%
    2008-- $175,563 +2.4%
    2007-- $171,386 -1.6%
    2006-- $174,119 -8%
    2005-- $189,251 +7.6%
    2004-- $175,846 +12.4%
    2003-- $156,445 -3%
    2002-- $161,263
    Find assessor info on the county website

    Neighborhood: 75098

    Nearby schools

    GreatSchools rating
    Schools provided by the listing agent
    • Elementary: Birmingham
    • Middle: Mcmillan
    • High: Wylie East
    • District: Wylie ISD

    Source: NTREIS. This data may not be complete. We recommend contacting the local school district to confirm school assignments for this home.

    Get a cash offer in 3 minutes
    Find out how much your home could sell for in as little as 3 minutes with a no-obligation cash offer.
    Estimated market value
    $386,400
    Get a cash offer in 3 minutes
    Find out how much your home could sell for in as little as 3 minutes with a no-obligation cash offer.
    Estimated market value
    $386,400