Skip main navigation
Sold for $569,900
  • $569,900

    110 Hawnes Pl, Anderson, SC 29621

    4beds
    2,951sqft
    Single Family Residence
    Built in 1997
    1.16 Acres Lot
    $568,800 Zestimate®
    $193/sqft
    $2,525 Estimated rent

    Home value

    $568,800

    $540,000 - $597,000

    $2,525/mo

    Zestimate® history
    Loading
    Loading...

    Owner options

    List your home for rent

    $2,525/mo

    Rent Zestimate®

    Find your next renter with Zillow Rental Manager. Plus, with online applications, you can quickly screen prospective tenants – for free.

    Learn more

    $2,525/mo

    Rent Zestimate®

    Refinance and save

    $3,310/mo

    Est. payment

    Refinancing to a lower rate could help reduce your monthly payments and save thousands over the life of the loan.

    See today's rates

    $3,310/mo

    Est. payment

    Explore your selling options

    Work with a Zillow partner agent

    Leverage their expertise and Zillow's premium Showcase listings to get your home seen by more buyers.

    Get started

    List with your own agent

    Get your home in front of millions of buyers by listing it on Zillow.

    Learn how to do it

    Sell it yourself

    Take full control of how buyers see your home on Zillow by listing For Sale by Owner (FSBO).

    List your home

    What's special

    Cozy fireplaceMeticulously landscaped groundsInvisible fenceProfessional landscape lightingStately brick homeLush green grass year-roundGrand two-story foyer
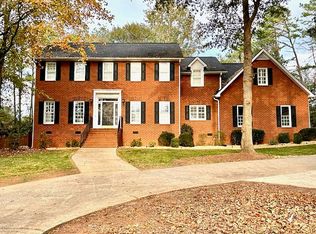
    LOCATION, CHARACTER, OUTDOOR LIVING!! This stately brick home sits on over 1 acre in a private cul-de-sac of desirable Kings Grant subdivision. From the moment you arrive, you'll appreciate the meticulously landscaped grounds featuring a full irrigation system, invisible fence, professional landscape lighting, and lush green grass year-round. The spectacular backyard is designed for both relaxation and entertaining, creating an outdoor retreat you'll never want to leave. This 4-bedroom Southern Living charmer offers a thoughtfully designed floor plan that checks every box. Step inside to a grand two-story foyer with beautiful hardwood floors, a powder room, a cozy den or flex space, and a formal dining room accented with elegant wainscoting. The impressive two-story living room features a cozy fireplace, soaring ceilings, and two sets of French doors that seamlessly connect the indoor and outdoor living spaces. Just beyond, the breakfast area showcases bay windows with picturesque views of the backyard and flows into the kitchen, complete with white cabinetry, granite countertops, a gas range, double oven, and modern appliances. The private main-level owner's suite is a true retreat, featuring double tray ceilings, a spacious walk-in closet with washer and dryer connections, and an ensuite bath with a garden tub, walk-in shower, dual vanities, and a private water closet. Upstairs, you'll find three generously sized bedrooms. One features hardwood floors, bay windows, and a walk-in closet, while the other two offer carpet, walk-in closets, and full-size doors leading to floored attic storage. Additional storage and workspace are available in the oversized two-car garage, which includes a separate storage room/workshop. The outdoor living spaces are truly exceptional. Professionally designed patios with beautiful pavers provide multiple areas for gathering, complete with a pergola, gas fire pits, and stunning landscape lighting that transforms the property after sunset. LOCATION!! This home is zoned for desirable schools and 3 min. from the East/West walking trails, 6 minutes to shopping on Clemson Blvd. or a public boat ramp, 8 minutes to Anderson YMCA & AnMed Health Campus, 13 minutes to downtown Anderson, 25 minutes to Clemson University, and 30 minutes to downtown Greenville. This exceptional property combines timeless Southern charm, thoughtful updates, incredible outdoor living, and an unbeatable location—all in one remarkable home.

    Zillow last checked:

    Listing updated:

    Listed by:

    Karen Binnarr 864-202-7201,

    BHHS C Dan Joyner - Anderson

    Bought with:

    Michael Dawson, 38634

    NextHome Experience Realty

    Source: WUMLS,MLS#: 20302961MLS LogoOriginating MLS: Western Upstate Association of Realtors

    Facts & features

    Interior

    Bedrooms & bathrooms
    • Bedrooms: 4
    • Bathrooms: 3
    • Full bathrooms: 2
    • 1/2 bathrooms: 1
    • Main level bathrooms: 1
    • Main level bedrooms: 1
    Rooms
    • Room types: Breakfast Room/Nook, Dining Room, Office
    Bedroom 2
    • Level: Upper
    • Dimensions: 12'5 x 14'7"
    Bedroom 3
    • Level: Upper
    • Dimensions: 12'6 x 14'7"
    Bedroom 4
    • Level: Upper
    • Dimensions: 12'6 x 12'9
    Breakfast room nook
    • Level: Main
    • Dimensions: 12'6 x 8'2
    Dining room
    • Level: Main
    • Dimensions: 12'6" x 14'7"
    Kitchen
    • Level: Main
    • Dimensions: 12'6" x 15'1"
    Living room
    • Level: Main
    • Dimensions: 18'8" x 17'4"
    Office
    • Level: Main
    • Dimensions: 12'5" x 10'10"
    Heating
    • Forced Air, Natural Gas
    Cooling
    • Central Air, Electric
    Appliances
    • Included: Double Oven, Dishwasher, Gas Cooktop, Disposal, Gas Oven, Gas Range, Gas Water Heater, Microwave, Plumbed For Ice Maker
    • Laundry: Washer Hookup, Electric Dryer Hookup
    Features
    • Bathtub, Tray Ceiling(s), Ceiling Fan(s), Cathedral Ceiling(s), Dual Sinks, Entrance Foyer, French Door(s)/Atrium Door(s), Fireplace, Granite Counters, Garden Tub/Roman Tub, High Ceilings, Jack and Jill Bath, Bath in Primary Bedroom, Main Level Primary, Other, Smooth Ceilings, Solid Surface Counters, Suspended Ceiling(s), Cable TV, Vaulted Ceiling(s), Walk-In Closet(s)
    • Flooring: Carpet, Ceramic Tile, Hardwood
    • Doors: French Doors
    • Windows: Blinds, Insulated Windows, Tilt-In Windows, Wood Frames
    • Basement: None,Crawl Space
    • Has fireplace: Yes
    • Fireplace features: Gas, Gas Log, Option
    Interior area
    • Total interior livable area: 2,951 sqft
    • Finished area above ground: 2,951
    • Finished area below ground: 2,951

    Property

    Parking
    • Total spaces: 2
    • Parking features: Attached, Garage, Driveway, Garage Door Opener
    • Attached garage spaces: 2
    Accessibility
    • Accessibility features: Low Threshold Shower
    Features
    • Levels: Two
    • Stories: 2
    • Patio & porch: Patio
    • Exterior features: Fence, Sprinkler/Irrigation, Landscape Lights, Patio
    • Fencing: Yard Fenced
    Lot
    • Size: 1.16 Acres
    • Features: Cul-De-Sac, Gentle Sloping, Outside City Limits, Subdivision, Sloped, Trees
    Details
    • Parcel number: 1460402018

    Construction

    Type & style
    • Home type: SingleFamily
    • Architectural style: Traditional
    • Property subtype: Single Family Residence
    Materials
    • Brick
    • Foundation: Crawlspace
    • Roof: Architectural,Shingle
    Condition
    • Year built: 1997

    Utilities & green energy

    • Water: Public
    • Utilities for property: Electricity Available, Natural Gas Available, Septic Available, Water Available, Cable Available, Underground Utilities

    Community & HOA

    Community
    • Security: Smoke Detector(s)
    • Subdivision: Kings Grant
    HOA
    • Has HOA: Yes
    Location
    • Region: Anderson

    Financial & listing details

    • Price per square foot: $193/sqft
    • Tax assessed value: $386,580
    • Annual tax amount: $2,626
    • Date on market: 7/3/2026
    • Cumulative days on market: 4 days
    • Listing agreement: Exclusive Right To Sell
    • Listing terms: USDA Loan

    Price history

    DateEventPrice
    7/31/2026Sold$569,900$193/sqft
    Source: WUMLS #20302961 Report a problem
    7/7/2026Pending sale$569,900$193/sqft
    Source: Greater Greenville AOR #1596772 Report a problem
    7/3/2026Listed for sale$569,900+86.9%$193/sqft
    Source: WUMLS #20302961 Report a problem
    8/9/2018Sold$305,000-1.6%$103/sqft
    Source: WUMLS #20204379 Report a problem
    7/5/2018Price change$310,000-4.5%$105/sqft
    Source: The Agentowned Realty #20204379 Report a problem
    6/27/2018Listed for sale$324,500+18%$110/sqft
    Source: The Agentowned Realty #20204379 Report a problem
    5/13/2003Sold$275,000$93/sqft
    Source: Public Record Report a problem

    Public tax history

    Tax history is unavailable.
    Find assessor info on the county website

    Neighborhood: 29621

    Nearby schools

    GreatSchools rating
    Schools provided by the listing agent
    • Elementary: North Pointe Elementary
    • Middle: Glenview Middle
    • High: Tl Hanna High

    Source: WUMLS. This data may not be complete. We recommend contacting the local school district to confirm school assignments for this home.

    Get a cash offer in 3 minutes
    Find out how much your home could sell for in as little as 3 minutes with a no-obligation cash offer.
    Estimated market value
    $568,800
    Get a cash offer in 3 minutes
    Find out how much your home could sell for in as little as 3 minutes with a no-obligation cash offer.
    Estimated market value
    $568,800