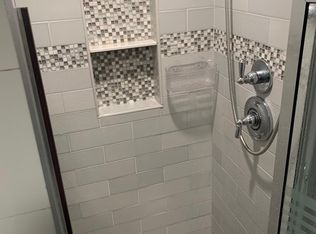
Welcome to 110 Hawthorn Street in New Bedford! Minutes from Buttonwood Park & St. Luke's Hospital, this historical district West End gem offers the perfect blend of elegance and convenience.Containing 4 bedrooms & 3.5 baths, this home is perfect for larger families. Including a stunning bathroom with original Vitrolite tile. The completely permitted & finished basement is steps away from an official “in-law" suite, providing flexibility for extended family or guests. The inviting in-ground pool is perfect for summer parties and leisurely relaxation, while the fully heated garage offers possibilities for storage or a home office.This home is loaded with upgrades, including mini-split heating & cooling system, central AC on1st floor, bulkhead with direct access to the basement, and beautifully remodeled bathrooms. The finished 1,000 sqft basement features a full kitchen, bathroom, and two rooms with recessed lights, waterproof flooring, ideal for entertainment or housing guests.
Sold for $565,000
$565,000
110 Hawthorn St, New Bedford, MA 02740
4beds
3,157sqft
Single Family Residence
Built in 1949
6,251 Square Feet Lot
$666,300 Zestimate®
$179/sqft
$3,889 Estimated rent
Home value
$666,300
$613,000 - $720,000
$3,889/mo
Zestimate® history
Owner options
List your home for rent
$3,889/mo
Rent Zestimate®
Find your next renter with Zillow Rental Manager. Plus, with online applications, you can quickly screen prospective tenants – for free.
$3,889/mo
Rent Zestimate®
Refinance and save
$3,544/mo
Est. payment
Refinancing to a lower rate could help reduce your monthly payments and save thousands over the life of the loan.
$3,544/mo
Est. payment
Explore your selling options
Work with a Zillow partner agent
Leverage their expertise and Zillow's premium Showcase listings to get your home seen by more buyers.
Get startedList with your own agent
Get your home in front of millions of buyers by listing it on Zillow.
Learn how to do itSell it yourself
Take full control of how buyers see your home on Zillow by listing For Sale by Owner (FSBO).
List your homeWhat's special
New bedfordWaterproof flooringFull kitchenCooling systemRecessed lightsMini-split heating
Zillow last checked:
Listing updated:
Listed by:
Zachary Midwood 508-207-5351,
Divine Real Estate, Inc. 508-938-9277,
Philippe Francois 617-749-7761
Bought with:
Kerry Loureiro
Kerry Horan Real Estate
Source: MLS PIN,MLS#: 73102322
Facts & features
Interior
Bedrooms & bathrooms
- Bedrooms: 4
- Bathrooms: 4
- Full bathrooms: 3
- 1/2 bathrooms: 1
Primary bedroom
- Level: First
Bedroom 2
- Level: Second
Bedroom 3
- Level: Second
Bedroom 4
- Level: Second
Bathroom 1
- Level: First
Bathroom 2
- Level: First
Bathroom 3
- Level: Second
Dining room
- Level: First
Family room
- Level: First
Kitchen
- Level: First
Living room
- Level: First
Heating
- Forced Air, Natural Gas, Ductless
Cooling
- Central Air, Ductless
Appliances
- Included: Water Heater, Range, Dishwasher, Disposal, Microwave, Refrigerator, Freezer, Washer, Dryer
- Laundry: First Floor
Features
- Bathroom, Kitchen
- Flooring: Tile, Vinyl, Carpet, Hardwood
- Windows: Screens
- Basement: Full,Finished,Walk-Out Access,Interior Entry,Bulkhead,Sump Pump
- Number of fireplaces: 1
Interior area
- Total structure area: 3,157
- Total interior livable area: 3,157 sqft
Property
Parking
- Total spaces: 2
- Parking features: Attached, Heated Garage, Storage, Paved Drive, Off Street, Paved
- Has attached garage: Yes
- Uncovered spaces: 2
Features
- Patio & porch: Porch, Patio
- Exterior features: Porch, Patio, Pool - Inground, Rain Gutters, Screens, Fenced Yard
- Has private pool: Yes
- Pool features: In Ground
- Fencing: Fenced/Enclosed,Fenced
Lot
- Size: 6,251 Square Feet
- Features: Corner Lot
Details
- Parcel number: M:0040 L:0162,2889203
- Zoning: RA
Construction
Type & style
- Home type: SingleFamily
- Architectural style: Cape
- Property subtype: Single Family Residence
Materials
- Foundation: Concrete Perimeter
- Roof: Shingle
Condition
- Year built: 1949
Utilities & green energy
- Electric: Circuit Breakers
- Sewer: Public Sewer
- Water: Public
- Utilities for property: for Gas Range, for Gas Oven
Community & HOA
Community
- Features: Public Transportation, Shopping, Park, Walk/Jog Trails, Medical Facility, Highway Access, Public School
HOA
- Has HOA: No
Location
- Region: New Bedford
Financial & listing details
- Price per square foot: $179/sqft
- Tax assessed value: $421,900
- Annual tax amount: $6,029
- Date on market: 12/10/2025
- Road surface type: Paved
Price history
| Date | Event | Price |
|---|---|---|
| 8/9/2023 | Sold | $565,000-5.8%$179/sqft |
Source: MLS PIN #73102322 Report a problem | ||
| 6/2/2023 | Price change | $599,900-1.6%$190/sqft |
Source: MLS PIN #73102322 Report a problem | ||
| 5/17/2023 | Price change | $609,900-3.2%$193/sqft |
Source: MLS PIN #73102322 Report a problem | ||
| 4/24/2023 | Listed for sale | $629,900+63.6%$200/sqft |
Source: MLS PIN #73102322 Report a problem | ||
| 11/16/2022 | Listing removed | -- |
Source: Zillow Rental Manager Report a problem | ||
| 11/13/2022 | Listed for rent | $3,500$1/sqft |
Source: Zillow Rental Manager Report a problem | ||
| 12/1/2020 | Sold | $385,000+4.1%$122/sqft |
Source: Public Record Report a problem | ||
| 9/23/2020 | Listed for sale | $369,900-9.8%$117/sqft |
Source: Conway - Mattapoisett #72731431 Report a problem | ||
| 11/30/2006 | Sold | $410,000$130/sqft |
Source: Public Record Report a problem | ||
Public tax history
| Year | Property taxes | Tax assessment |
|---|---|---|
| 2025 | $6,556 -6% | $579,700 -0.2% |
| 2024 | $6,971 +15.6% | $580,900 +37.7% |
| 2023 | $6,029 +7.4% | $421,900 +16.8% |
| 2022 | $5,615 -11.9% | $361,300 -11.6% |
| 2021 | $6,372 +2.7% | $408,700 +6.4% |
| 2020 | $6,205 +4.7% | $384,000 +6.7% |
| 2019 | $5,929 +8.3% | $360,000 +9.4% |
| 2018 | $5,473 +8.9% | $329,100 +9.3% |
| 2017 | $5,027 +7.9% | $301,200 +6.6% |
| 2016 | $4,658 +6.4% | $282,500 +1.5% |
| 2015 | $4,378 +4.5% | $278,300 +0.7% |
| 2014 | $4,189 +7% | $276,300 +1.2% |
| 2013 | $3,914 +0.6% | $273,100 -3.4% |
| 2012 | $3,890 -2.3% | $282,700 -8.6% |
| 2011 | $3,982 +0.5% | $309,200 -6.2% |
| 2010 | $3,964 +1.7% | $329,500 -3.2% |
| 2009 | $3,896 +6.8% | $340,300 -1.6% |
| 2008 | $3,647 +0.4% | $345,700 -1.9% |
| 2007 | $3,632 -1.4% | $352,300 +4% |
| 2006 | $3,682 +7.3% | $338,700 +12.2% |
| 2005 | $3,431 +7.3% | $301,800 +16.8% |
| 2004 | $3,198 +0.7% | $258,500 +19.3% |
| 2003 | $3,175 +9.4% | $216,600 +15% |
| 2002 | $2,903 +12.9% | $188,400 +18.9% |
| 2000 | $2,572 +18% | $158,500 -3.5% |
| 1996 | $2,180 | $164,300 |
Find assessor info on the county website
Neighborhood: 02740
Nearby homes
- $--2 bd1 ba2k sqft110 Hawthorn St #1, New Bedford, MA 02740Off Market
- $775,1006 bd4 ba5k sqft114 Hawthorn St, New Bedford, MA 02740Off Market
- $1,061,9008 bd3 ba6.2k sqft5 Moreland Ter, New Bedford, MA 02740Off Market

- $994,30010 bd4 ba6.7k sqft100 Hawthorn St, New Bedford, MA 02740Off Market
- $501,9004 bd2 ba2.3k sqft109 Hawthorn St, New Bedford, MA 02740Off Market
- $553,5004 bd2 ba2.1k sqft111 Hawthorn St, New Bedford, MA 02740Off Market
- $541,9004 bd2 ba2.5k sqft62 Ash St, New Bedford, MA 02740Off Market
- $811,1005 bd6 ba4.7k sqft11 Moreland Ter, New Bedford, MA 02740Off Market
Nearby schools
GreatSchools rating
- 2/10Ellen R Hathaway Elementary SchoolGrades: K-5Distance: 0.4 mi
- 3/10Keith Middle SchoolGrades: 6-8Distance: 1.4 mi
- 1/10New Bedford High SchoolGrades: 9-12Distance: 1.3 mi
Get a cash offer in 3 minutes
Find out how much your home could sell for in as little as 3 minutes with a no-obligation cash offer.
Estimated market value
$666,300
Get a cash offer in 3 minutes
Find out how much your home could sell for in as little as 3 minutes with a no-obligation cash offer.
Estimated market value
$666,300
- Massachusetts
- Bristol County
- New Bedford
- 02740
- 110 Hawthorn St
Nearby cities
Nearby zip codes
Other New Bedford Topics
