This spacious 5-bedroom, 2.5-bath home features fresh interior paint throughout, new LVP flooring, and new carpet. The kitchen includes stainless steel appliances, while the 3-car garage provides plenty of space for parking and storage. With its updated finishes and generous layout, this home offers comfortable living with plenty of room to spread out.
Active
$484,900
110 Hayden Ct, Fayetteville, GA 30215
5beds
2,789sqft
Single Family Residence
Built in 1996
6,969 Square Feet Lot
$474,600 Zestimate®
$174/sqft
$-- HOA
What's special
Fresh interior paint throughoutGenerous layoutUpdated finishesNew carpetNew lvp flooring
- 23 hours
- 61
- 12
Zillow last checked:
Listing updated:
Listed by:
Robert E Jones 678-317-9017,
Offerpad Brokerage
Source: GAMLS,MLS#: 10842403
Facts & features
Interior
Bedrooms & bathrooms
- Bedrooms: 5
- Bathrooms: 3
- Full bathrooms: 3
- Main level bathrooms: 1
Rooms
- Room types: Den, Family Room
Dining room
- Features: Separate Room
Kitchen
- Features: Pantry
Heating
- Forced Air
Cooling
- Central Air
Appliances
- Included: Dishwasher, Microwave
- Laundry: Other
Features
- Separate Shower
- Flooring: Vinyl
- Basement: None
- Has fireplace: Yes
- Fireplace features: Living Room
- Common walls with other units/homes: No Common Walls
Interior area
- Total structure area: 2,789
- Total interior livable area: 2,789 sqft
- Finished area above ground: 2,789
- Finished area below ground: 0
Property
Parking
- Parking features: Attached, Garage
- Has attached garage: Yes
Features
- Levels: Two
- Stories: 2
- Body of water: None
Lot
- Size: 6,969 Square Feet
- Features: Other
Details
- Parcel number: 051612004
Construction
Type & style
- Home type: SingleFamily
- Architectural style: Traditional
- Property subtype: Single Family Residence
Materials
- Vinyl Siding
- Foundation: Slab
- Roof: Other
Condition
- Resale
- New construction: No
- Year built: 1996
Utilities & green energy
- Sewer: Public Sewer
- Water: Public
- Utilities for property: None
Green energy
- Green verification: Certified Earthcraft
Community & HOA
Community
- Features: None
- Subdivision: LAKEMONT 9A
HOA
- Has HOA: No
- Services included: None
Location
- Region: Fayetteville
Financial & listing details
- Price per square foot: $174/sqft
- Tax assessed value: $723,545
- Annual tax amount: $4,104
- Date on market: 9/9/2026
- Listing agreement: Exclusive Right To Sell
- Listing terms: Cash,Conventional,VA Loan
Estimated market value
$474,600
$451,000 - $498,000
$4,692/mo
Price history
| Date | Event | Price |
|---|---|---|
| 9/9/2026 | Listed for sale | $484,900-41.9%$174/sqft |
Source:  GAMLS #10842403 Report a problem GAMLS #10842403 Report a problem | ||
| 9/18/2024 | Sold | $835,000+1.2%$299/sqft |
Source: GAMLS #10355884 Report a problem | ||
| 8/14/2024 | Pending sale | $825,000$296/sqft |
Source: GAMLS #10355884 Report a problem | ||
| 8/10/2024 | Listed for sale | $825,000+76.3%$296/sqft |
Source: GAMLS #10355884 Report a problem | ||
| 4/26/2018 | Sold | $468,000$168/sqft |
Source: Public Record Report a problem | ||
| 3/28/2018 | Pending sale | $468,000$168/sqft |
Source: Berkshire Hathaway HomeServices Georgia Properties - Peachtree City #8294614 Report a problem | ||
| 12/24/2017 | Price change | $468,000-2.3%$168/sqft |
Source: Berkshire Hathaway HomeServices Georgia Properties - Peachtree City #8294614 Report a problem | ||
| 10/18/2017 | Price change | $479,000-1.2%$172/sqft |
Source: Berkshire Hathaway HomeServices Georgia Properties - Peachtree City #8200492 Report a problem | ||
| 9/7/2017 | Listing removed | $3,550$1/sqft |
Source: BHHS Georgia Properties-Peachtree City #8250511 Report a problem | ||
| 8/31/2017 | Listed for rent | $3,550$1/sqft |
Source: BHHS Georgia Properties-Peachtree City #8250511 Report a problem | ||
| 8/30/2017 | Price change | $485,000-0.6%$174/sqft |
Source: BHHS Georgia Properties-Peachtree City #8200492 Report a problem | ||
| 6/3/2017 | Price change | $488,000-1.4%$175/sqft |
Source: BHHS Georgia Properties-Peachtree City #8200492 Report a problem | ||
| 2/2/2017 | Price change | $495,000-1%$177/sqft |
Source: BHHS Georgia Properties-Peachtree City #8103632 Report a problem | ||
| 5/28/2016 | Listed for sale | $499,900+22%$179/sqft |
Source: KELLER WILLIAMS RLTY ATL. PART #8008110 Report a problem | ||
| 3/22/2014 | Listing removed | $409,898$147/sqft |
Source: Meridian Realty, Saylor and Associates #07158759 Report a problem | ||
| 3/12/2014 | Price change | $409,8980%$147/sqft |
Source: Meridian Realty, Saylor and Associates #07158759 Report a problem | ||
| 2/19/2014 | Price change | $409,8990%$147/sqft |
Source: Meridian Realty, Saylor and Associates #07158759 Report a problem | ||
| 2/1/2014 | Price change | $409,9000%$147/sqft |
Source: Meridian Realty, Saylor and Associates #07158759 Report a problem | ||
| 1/14/2014 | Price change | $410,000+2.5%$147/sqft |
Source: Meridian Realty, Saylor and Associates #07158759 Report a problem | ||
| 10/6/2013 | Price change | $399,8070%$143/sqft |
Source: Meridian Realty, Saylor and Associates #07158759 Report a problem | ||
| 9/21/2013 | Listed for sale | $399,900+19.4%$143/sqft |
Source: Meridian Realty, Saylor and Associates #07158759 Report a problem | ||
| 4/23/2013 | Listing removed | $335,000$120/sqft |
Source: Duffy Realty of Atlanta #5056874 Report a problem | ||
| 9/26/2012 | Price change | $335,000-13%$120/sqft |
Source: Duffy Realty of Atlanta #5056874 Report a problem | ||
| 9/15/2012 | Price change | $385,000-2.5%$138/sqft |
Source: Duffy Realty of Atlanta #5056874 Report a problem | ||
| 8/24/2012 | Listed for sale | $395,000-27.5%$142/sqft |
Source: Duffy Realty of Atlanta #5056874 Report a problem | ||
| 2/23/2007 | Sold | $545,000$195/sqft |
Source: Public Record Report a problem | ||
Public tax history
| Year | Property taxes | Tax assessment |
|---|---|---|
| 2025 | $7,485 +20.9% | $289,418 +7% |
| 2024 | $6,192 +7.4% | $270,484 +4.4% |
| 2023 | $5,768 +5.2% | $259,160 +29.6% |
| 2022 | $5,485 -1.4% | $200,000 |
| 2021 | $5,563 +0.5% | $200,000 -14.2% |
| 2020 | $5,535 +4.8% | $233,000 +24.5% |
| 2019 | $5,284 -14.3% | $187,200 -13.1% |
| 2018 | $6,163 | $215,440 +7.7% |
| 2017 | $6,163 +23.1% | $199,960 -0.6% |
| 2016 | $5,007 | $201,240 +25.6% |
| 2015 | $5,007 +8.5% | $160,160 +5.3% |
| 2014 | $4,613 | $152,160 -8% |
| 2013 | $4,613 +8% | $165,440 +1.7% |
| 2012 | $4,270 -13.5% | $162,680 -15.4% |
| 2011 | $4,934 -13.6% | $192,300 -0.9% |
| 2010 | $5,709 -5.7% | $194,000 -11.9% |
| 2009 | $6,052 -4.4% | $220,320 +4.9% |
| 2008 | $6,333 | $210,076 |
Find assessor info on the county website
Monthly payment
Est. payment
Payment breakdown
Explore the cost of this home by adjusting the details. Changes won't be saved.Climate risks
Neighborhood: 30215
Nearby schools
Schools provided by the listing agent
- Elementary: Minter
- Middle: Whitewater
- High: Whitewater
Source: GAMLS. This data may not be complete. We recommend contacting the local school district to confirm school assignments for this home.
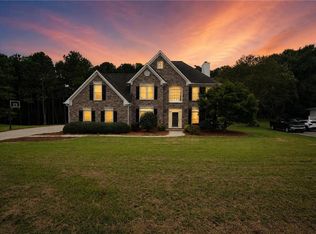
- $484,9005 bd3 ba2.7k sqft110 Hidden Lake Dr, Fayetteville, GA 30215For Sale
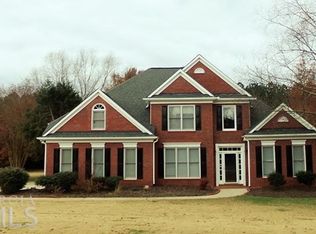
- $481,0005 bd3 ba2.8k sqft120 Hidden Lake Dr, Fayetteville, GA 30215Off Market
- $517,6004 bd2 ba2.7k sqft100 Hidden Lake Dr, Fayetteville, GA 30215Off Market
- $427,700-- bd-- ba2.2k sqft125 Hidden Lake Dr, Fayetteville, GA 30215Off Market
Similar homes
- $484,9005 bd3 ba2.7k sqft110 Hidden Lake Dr, Fayetteville, GA 30215For Sale
 MLS ID #7834765, Robert Jones, Offerpad Brokerage, LLC.. FMLS GA
 - $498,0005 bd3 ba3.4k sqft100 Lakemont Cir, Fayetteville, GA 30215Active
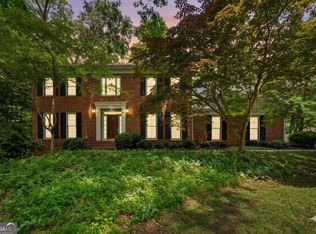
 MLS ID #10761854, Valerie Howard, BHHS Georgia Properties. GAMLS
 - $--4 bd3 ba2.5k sqft185 Sheffield Ct, Fayetteville, GA 30215Auction
 Xome
Xome - $465,0004 bd3 ba2.4k sqft165 Redspire Ln, Fayetteville, GA 30215For Sale
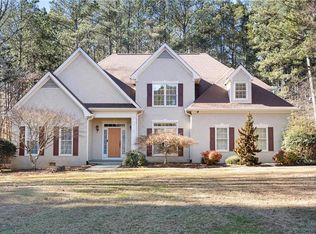 MLS ID #7833474, Charlene Thompson, Coldwell Banker Realty. FMLS GA
 - $424,9004 bd3 ba2.2k sqft130 Cutstone Ct, Fayetteville, GA 30215ActiveMLS ID #10842668, Michael Tally, Tally Real Estate Group LLC. GAMLS
- $459,9005 bd4 ba3.8k sqft160 Perry Creek Dr, Fayetteville, GA 30215ActiveMLS ID #10811195, Byron A Weston, EasyStreet Realty Georgia. GAMLS
- $485,0003 bd3 ba2.3k sqft305 Surrey Park Dr, Fayetteville, GA 30215ActiveMLS ID #10806419, Marlene Henderson, Keller Williams Realty Atl. Partners. GAMLS
- $599,8005 bd4 ba4k sqft205 Harbor Lakes Way, Fayetteville, GA 30215ActiveMLS ID #10842398, Susan H Ayers, Clickit Realty Inc.. GAMLS
- $475,0004 bd3 ba2.4k sqft160 Miracle Ln, Fayetteville, GA 30215ActiveMLS ID #10770854, Ashley Barrett, Keller Williams Realty Atl. Partners. GAMLS
- $425,0005 bd3 ba2.4k sqft115 Brookshire Dr, Fayetteville, GA 30215For SaleMLS ID #7799538, JASON HATCHER, Atlanta Fine Homes Sotheby's International. FMLS GA
- $510,0004 bd3 ba2.6k sqft180 Canal Pl, Fayetteville, GA 30215ActiveMLS ID #10795045, Becky Crawford, BHHS Georgia Properties. GAMLS
- $449,0005 bd3 ba3k sqft310 Rock Hill Dr, Fayetteville, GA 30215ActiveMLS ID #10798305, Kimberly Peacock, Southern Real Estate Properties. GAMLS
- $474,9004 bd4 ba2.9k sqft241 Otter Cir, Fayetteville, GA 30215ActiveMLS ID #10740769, Heather Jenkins, Keller Williams Realty Atl. Partners. GAMLS
- $459,9993 bd3 ba2k sqft320 Sherwood Rd, Fayetteville, GA 30215ActiveMLS ID #10825793, Fontella Pappas, Pinewood Realty Group. GAMLS
- $525,0004 bd4 ba3.6k sqft150 Canal Pl, Fayetteville, GA 30215ActiveMLS ID #10832479, Tuoi Nguyen, Giason Realty. GAMLS
- $471,0004 bd3 ba2.6k sqft120 Oxford Ln, Fayetteville, GA 30215ActiveMLS ID #10798759, Mark Spain, Mark Spain Real Estate. GAMLS
- $424,0004 bd3 ba2.8k sqft230 Hidden Brook Trl, Fayetteville, GA 30215ActiveMLS ID #10816760, Dana Walljasper, Coldwell Banker Bullard Realty. GAMLS
- $535,0004 bd4 ba4k sqft115 Majesty Ln, Fayetteville, GA 30215ActiveMLS ID #10780063, Steve Freeman The Homesource Group, Real Broker, LLC. GAMLS
- $477,0003 bd2 ba2k sqft155 Noble Forest Dr, Fayetteville, GA 30215ActiveMLS ID #10790360, George Davis, eXp Realty. GAMLS
- $599,9006 bd4 ba3.9k sqft125 Riverlook Ml, Fayetteville, GA 30215ActiveMLS ID #10841679, Jaila Penn, Coldwell Banker Realty. GAMLS
