Skip main navigation
Sold
  • Price Unknown

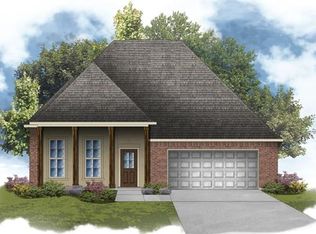
    110 Hayden Ln, Bridge City, TX 77611

    4beds
    1,961sqft
    SingleFamily
    Built in 2023
    0.37 Acres Lot
    $300,300 Zestimate®
    $--/sqft
    $2,580 Estimated rent

    Home value

    $300,300

    $285,000 - $315,000

    $2,580/mo

    Zestimate® history
    Loading
    Loading...

    Owner options

    List your home for rent

    $2,580/mo

    Rent Zestimate®

    Find your next renter with Zillow Rental Manager. Plus, with online applications, you can quickly screen prospective tenants – for free.

    Learn more

    $2,580/mo

    Rent Zestimate®

    Refinance and save

    Refinancing to a lower rate could help reduce your monthly payments and save thousands over the life of the loan.

    See today's rates

    Explore your selling options

    Work with a Zillow partner agent

    Leverage their expertise and Zillow's premium Showcase listings to get your home seen by more buyers.

    Get started

    List with your own agent

    Get your home in front of millions of buyers by listing it on Zillow.

    Learn how to do it

    Sell it yourself

    Take full control of how buyers see your home on Zillow by listing For Sale by Owner (FSBO).

    List your home

    What's special

    Master bedroomLow e tilt-in windowsCeiling fansCeramic tileBronze plumbing fixturesPost tension slabStainless appliances
    DSLD Homes "Irises" plan offers a 4 bedroom and 2 full bathroom open floor plan. Special features: Stainless appliances, 3 cm granite countertops & undermount sinks throughout, birch cabinets throughout, Luxury Vinyl Plank flooring in living area & halls, ceramic tile in wet areas & carpet in bedrooms. LED lighting throughout, ceiling fans in the living area and master bedroom, Bronze plumbing fixtures, post tension slab, and more! Energy Efficient Features: Tankless gas water heater, low E tilt-in windows, radiant barrier roof decking, and more!

    Facts & features

    Interior

    Bedrooms & bathrooms
    • Bedrooms: 4
    • Bathrooms: 2
    • Full bathrooms: 2
    Heating
    • Gas
    Cooling
    • Central
    Features
    • Garage Door Opener
    Interior area
    • Total interior livable area: 1,961 sqft

    Property

    Parking
    • Total spaces: 2
    • Parking features: Garage - Attached
    Features
    • Exterior features: Stucco, Vinyl, Brick, Cement / Concrete
    Lot
    • Size: 0.37 Acres
    Details
    • Parcel number: 007621000300

    Construction

    Type & style
    • Home type: SingleFamily
    Materials
    • brick
    • Foundation: Slab
    • Roof: Composition
    Condition
    • Year built: 2023

    Community & HOA

    Location
    • Region: Bridge City

    Financial & listing details

    • Tax assessed value: $288,116
    • Annual tax amount: $4,407

    Price history

    DateEventPrice
    9/11/2023Sold--
    Source: Agent Provided Report a problem
    3/1/2023Pending sale$273,990$140/sqft
    Source: HAR #7950213 Report a problem
    3/1/2023Listed for sale$273,990$140/sqft
    Source: PPNBOR #85618 Report a problem
    3/1/2023Pending sale$273,990$140/sqft
    Source: HAR #7950213 Report a problem

    Public tax history

    YearProperty taxesTax assessment
    2025$4,407 -10.1%$288,116 -2.7%
    2024$4,900 +757.6%$296,239 +1063.3%
    2023$571 -2.9%$25,466
    2022$589 -0.1%$25,466
    2021$589 -2.5%$25,466
    2020$604 -2.5%$25,466
    2019$620 $25,466
    Find assessor info on the county website

    Neighborhood: 77611

    Nearby schools

    GreatSchools rating