Skip main navigation
Sold for $155,000
  • $155,000

    110 Hays Cr, Silver Bay, MN 55614

    2beds
    960sqft
    Single Family Residence
    Built in 1956
    9,583.2 Square Feet Lot
    $157,000 Zestimate®
    $161/sqft
    $1,611 Estimated rent

    Home value

    $157,000

    Estimated sales range

    Not available

    $1,611/mo

    Zestimate® history
    Loading
    Loading...

    Owner options

    List your home for rent

    $1,611/mo

    Rent Zestimate®

    Find your next renter with Zillow Rental Manager. Plus, with online applications, you can quickly screen prospective tenants – for free.

    Learn more

    $1,611/mo

    Rent Zestimate®

    Refinance and save

    $752/mo

    Est. payment

    Refinancing to a lower rate could help reduce your monthly payments and save thousands over the life of the loan.

    See today's rates

    $752/mo

    Est. payment

    Explore your selling options

    Work with a Zillow partner agent

    Leverage their expertise and Zillow's premium Showcase listings to get your home seen by more buyers.

    Get started

    List with your own agent

    Get your home in front of millions of buyers by listing it on Zillow.

    Learn how to do it

    Sell it yourself

    Take full control of how buyers see your home on Zillow by listing For Sale by Owner (FSBO).

    List your home

    What's special

    Ample yard spaceNatural lightCharming wood wallsBright and airy kitchenWarm cabin-like ambiance
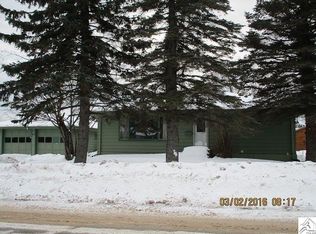
    Welcome to your serene retreat in the heart of Silver Bay, where small-town living meets the beauty of the North Shore. This delightful single-family home offers a perfect blend of comfort and convenience, situated just moments away from the grocery store, banks, shops, and the local library. Embrace the vibrant outdoor lifestyle with numerous North Shore activities such as hiking, biking, fishing, golf, ATV trails or snowmobile trails right at your doorstep. This inviting residence features two bedrooms and a well-appointed bathroom, making it an ideal space for full-time residence or those seeking a cozy getaway. The heart of the home is the bright and airy kitchen, where ample natural light creates an inviting atmosphere for cooking and entertaining. The living room exudes a warm cabin-like ambiance, adorned with charming wood walls that enhance the cozy feel of the space. Both bedrooms are good sized, providing comfort and tranquility for restful nights. The unfinished basement presents a blank canvas, ready for your personal touch-whether you envision a recreational room, additional storage, or a workshop, the possibilities are endless. Recent upgrades include a new furnace installed in 2023, ensuring energy efficiency and peace of mind, as well as a newly paved driveway for added convenience. Step outside to the deck, where you can savor your morning coffee while basking in the fresh air or unwind after a long day, soaking in the beauty of your surroundings. The ample yard space is perfect for outdoor activities, family gatherings, or even the addition of a garden to cultivate your green thumb. The property also includes an efficient one-car garage, providing shelter for your vehicle from the elements while offering extra storage space for your outdoor gear. Schedule your showing today and imagine the possibilities that await you in this cozy North Shore haven!

    Zillow last checked:

    Listing updated:

    Listed by:

    Lisa A Michalski 218-220-9453,

    Edina Realty, Inc. - Duluth

    Bought with:

    Jacob Patten, MN 40607911

    Red Pine Realty

    Source: Lake Superior Area Realtors as distributed by MLS GRID,MLS#: 6119429MLS Logo

    Facts & features

    Interior

    Bedrooms & bathrooms
    • Bedrooms: 2
    • Bathrooms: 1
    • Full bathrooms: 1
    • Main level bedrooms: 1
    Bedroom
    • Description: Good sized room with carpet.
    • Level: Main
    • Area: 143.99 Square Feet
    • Dimensions: 11.9 x 12.1
    Bedroom
    • Description: Pine tongue and groove, carpet, closet.
    • Level: Main
    • Area: 152.22 Square Feet
    • Dimensions: 11.8 x 12.9
    Bathroom
    • Description: Full bath.
    • Level: Main
    • Area: 41.5 Square Feet
    • Dimensions: 5 x 8.3
    Kitchen
    • Description: Spacious combined with dining area.
    • Level: Main
    • Area: 181.2 Square Feet
    • Dimensions: 12 x 15.1
    Living room
    • Description: Cozy room with pine walls.
    • Level: Main
    • Area: 235.62 Square Feet
    • Dimensions: 11.9 x 19.8
    Other
    • Description: Space to remove coats and shoes. Closet and access to the basement.
    • Level: Main
    • Area: 92.15 Square Feet
    • Dimensions: 9.5 x 9.7
    Heating
    • Forced Air, Natural Gas
    Cooling
    • None
    Appliances
    • Laundry: Dryer Hook-Ups, Washer Hookup
    Features
    • Eat In Kitchen, Natural Woodwork
    • Windows: Wood Frames
    • Basement: Full,Unfinished,Washer Hook-Ups,Dryer Hook-Ups
    • Has fireplace: No
    Interior area
    • Total interior livable area: 960 sqft
    • Finished area above ground: 960
    • Finished area below ground: 0

    Property

    Parking
    • Total spaces: 1
    • Parking features: Detached
    • Garage spaces: 1
    Features
    • Patio & porch: Deck
    • Has view: Yes
    • View description: Typical
    Lot
    • Size: 9,583 sqft
    • Dimensions: 71 x 135
    • Features: Some Trees
    • Residential vegetation: Partially Wooded
    Details
    • Foundation area: 960
    • Parcel number: 22750022340

    Construction

    Type & style
    • Home type: SingleFamily
    • Architectural style: Ranch
    • Property subtype: Single Family Residence
    Materials
    • Wood, Frame/Wood
    • Foundation: Concrete Perimeter
    • Roof: Asphalt Shingle
    Condition
    • Previously Owned
    • New construction: No
    • Year built: 1956

    Utilities & green energy

    • Electric: Minnesota Power
    • Sewer: Public Sewer
    • Water: Public
    • Utilities for property: Cable, Fiber Optic

    Community & neighborhood

    Location
    • Region: Silver Bay

    Other

    Other facts
    • Listing terms: Cash,Conventional
    • Road surface type: Paved

    Price history

    DateEventPrice
    10/3/2025Sold$155,000-11.4%$161/sqft
    Source: Lake Superior Area Realtors as distributed by MLS GRID #6119429 Report a problem
    10/3/2025Pending sale$175,000$182/sqft
    Source: NorthstarMLS as distributed by MLS GRID #6723489 Report a problem
    8/15/2025Contingent$175,000$182/sqft
    Source: Lake Superior Area Realtors as distributed by MLS GRID #6119429 Report a problem
    5/19/2025Listed for sale$175,000$182/sqft
    Source: Lake Superior Area Realtors as distributed by MLS GRID #6119429 Report a problem

    Public tax history

    YearProperty taxesTax assessment
    2025$1,024 -34.4%$119,348 +7.2%
    2024$1,562 +43%$111,282 -23.1%
    2023$1,092 +22.2%$144,681 +122.6%
    2022$894 0%$65,002
    2021$894 -7.5%$65,002
    2020$966 +43.2%$65,002 +0.8%
    2018$675 +13.4%$64,500 -12.7%
    2017$595 +3.9%$73,900 -1.2%
    2016$573 -0.8%$74,800 -0.1%
    2015$577 $74,900
    2014$577 -7.2%--
    2013$622 +56.5%--
    2012$398 --
    2011-- --
    2010$363 --

    Find assessor info on the county website

    Neighborhood: 55614

    Nearby schools

    GreatSchools rating
    Get pre-qualified for a loan
    At Zillow Home Loans, we can pre-qualify you in as little as 5 minutes with no impact to your credit score.

    An equal housing lender. NMLS #10287.