PRICE IMPROVEMENT - Don't let this one pass you by!! Exceptional Space in Gray, TN Just Minutes from Boone Lake and the Tri-Cities Airport.
If you've been searching for a home that offers more room, more flexibility, and a layout that truly works for real life, 110 Hazelwood Drive deserves your attention.
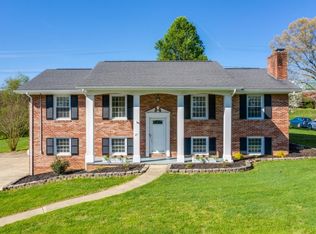
Located in a quiet, well-established neighborhood with county-only taxes and no HOA, this spacious home offers significantly more living space than the typical split-foyer, making it an excellent option for growing families, multi-generational living, or anyone needing versatile space.
Step inside to find beautiful hardwood floors and generously sized rooms throughout, creating a comfortable and inviting atmosphere. The main level features a large living area, three spacious bedrooms (including one with an ensuite bath), two full bathrooms, and a well-appointed kitchen with ample cabinetry. The adjoining dining space leads directly onto a freshly stained deck, offering easy indoor-outdoor living for everyday meals or entertaining.
The lower level adds tremendous flexibility, featuring a fourth bedroom, full bathroom, expansive den or recreation room, and a cozy wood-burning fireplace. Whether you envision a guest suite, teen retreat, home office, studio space, or multi-generational living arrangement, this level provides options rarely found in homes at this price point.
Outside, the property continues to impress with a flat, well-maintained corner lot, raised garden beds already producing strawberries and asparagus, and a fire pit area perfect for relaxing evenings with family and friends. The outdoor space offers plenty of room for gardening, pets, play, or entertaining.
Additional highlights include an oversized two-car garage with excellent storage and workspace, along with a location that is hard to beat -- just 10 minutes to the Tri-Cities Airport and close to shopping, dining, medical care, and Boone Lake recreation.
Homes offering this combination of space, flexibility, and convenient Gray location are increasingly hard to find.
Schedule your showing and come see everything this property has to offer.
All information deemed reliable but not guaranteed. Buyer/Buyer's Agent o verify all information.
Sold for $429,000
$429,000
110 Hazelwood Dr, Gray, TN 37615
4beds
2,352sqft
Single Family Residence, Residential
Built in 1969
0.3 Acres Lot
$431,900 Zestimate®
$182/sqft
$2,611 Estimated rent
Home value
$431,900
$346,000 - $540,000
$2,611/mo
Zestimate® history
Owner options
List your home for rent
$2,611/mo
Rent Zestimate®
Find your next renter with Zillow Rental Manager. Plus, with online applications, you can quickly screen prospective tenants – for free.
$2,611/mo
Rent Zestimate®
Refinance and save
$2,515/mo
Est. payment
Refinancing to a lower rate could help reduce your monthly payments and save thousands over the life of the loan.
$2,515/mo
Est. payment
Explore your selling options
Work with a Zillow partner agent
Leverage their expertise and Zillow's premium Showcase listings to get your home seen by more buyers.
Get startedList with your own agent
Get your home in front of millions of buyers by listing it on Zillow.
Learn how to do itSell it yourself
Take full control of how buyers see your home on Zillow by listing For Sale by Owner (FSBO).
List your homeWhat's special
Cozy wood-burning fireplaceThree spacious bedroomsGenerously sized roomsFreshly stained deckFire pit areaAdjoining dining spaceHardwood floors
Zillow last checked:
Listing updated:
Listed by:
Lori Hallatt 309-826-6641,
Epique Realty
Bought with:
Katie Jarrett, 366584
KW Johnson City
Source: TVRMLS,MLS#: 9989882
Facts & features
Interior
Bedrooms & bathrooms
- Bedrooms: 4
- Bathrooms: 3
- Full bathrooms: 3
Heating
- Electric, Heat Pump
Cooling
- Ceiling Fan(s), Central Air, Heat Pump
Appliances
- Included: Dishwasher, Electric Range, Microwave, Refrigerator
- Laundry: Electric Dryer Hookup, Washer Hookup, Sink
Features
- Open Floorplan, Pantry, Walk-In Closet(s)
- Flooring: Hardwood, Laminate, Tile
- Doors: Sliding Doors
- Windows: Double Pane Windows, Window Treatment-Some
- Basement: Exterior Entry,Finished,Full,Interior Entry,Walk-Out Access
- Number of fireplaces: 1
- Fireplace features: Basement, Den, Recreation Room
Interior area
- Total structure area: 2,651
- Total interior livable area: 2,352 sqft
- Finished area below ground: 970
Property
Parking
- Total spaces: 2
- Parking features: Driveway, Garage Door Opener
- Garage spaces: 2
- Has uncovered spaces: Yes
Features
- Levels: Bi-Level,Split Level
- Patio & porch: Back, Deck
Lot
- Size: 0.3 Acres
- Dimensions: 145.71 x 110 IRR
- Topography: Level
Details
- Parcel number: 013o B 016.00
- Zoning: Residential
Construction
Type & style
- Home type: SingleFamily
- Architectural style: Colonial
- Property subtype: Single Family Residence, Residential
Materials
- Brick, Vinyl Siding
- Foundation: Block
- Roof: Metal
Condition
- Above Average
- New construction: No
- Year built: 1969
Utilities & green energy
- Sewer: Private Sewer, Septic Tank
- Water: Public
- Utilities for property: Electricity Connected, Water Connected
Community & HOA
Community
- Security: Smoke Detector(s)
- Subdivision: Heritage Hills
HOA
- Has HOA: No
- Amenities included: Landscaping
Location
- Region: Gray
Financial & listing details
- Price per square foot: $182/sqft
- Tax assessed value: $290,100
- Annual tax amount: $1,240
- Date on market: 1/8/2026
- Listing terms: Cash,Conventional,FHA,VA Loan
- Electric utility on property: Yes
Price history
| Date | Event | Price |
|---|---|---|
| 4/30/2026 | Sold | $429,000$182/sqft |
Source: TVRMLS #9989882 Report a problem | ||
| 3/31/2026 | Pending sale | $429,000$182/sqft |
Source: TVRMLS #9989882 Report a problem | ||
| 3/7/2026 | Price change | $429,000-2.5%$182/sqft |
Source: TVRMLS #9989882 Report a problem | ||
| 2/19/2026 | Price change | $440,000-4.3%$187/sqft |
Source: TVRMLS #9989882 Report a problem | ||
| 2/14/2026 | Price change | $460,000-1.1%$196/sqft |
Source: TVRMLS #9989882 Report a problem | ||
| 1/21/2026 | Price change | $464,900-1.1%$198/sqft |
Source: TVRMLS #9989882 Report a problem | ||
| 1/8/2026 | Listed for sale | $470,000+66.7%$200/sqft |
Source: TVRMLS #9989882 Report a problem | ||
| 3/5/2021 | Sold | $282,000-2.7%$120/sqft |
Source: TVRMLS #9917059 Report a problem | ||
| 2/1/2021 | Pending sale | $289,900$123/sqft |
Source: RE/MAX Checkmate Inc Realtors #9917059 Report a problem | ||
| 2/1/2021 | Contingent | $289,900$123/sqft |
Source: TVRMLS #9917059 Report a problem | ||
| 1/29/2021 | Listed for sale | $289,900$123/sqft |
Source: TVRMLS #9917059 Report a problem | ||
| 1/21/2021 | Pending sale | $289,900$123/sqft |
Source: RE/MAX Checkmate Inc Realtors #9917059 Report a problem | ||
| 1/20/2021 | Contingent | $289,900$123/sqft |
Source: TVRMLS #9917059 Report a problem | ||
| 1/18/2021 | Listed for sale | $289,900$123/sqft |
Source: TVRMLS #9917059 Report a problem | ||
| 1/15/2021 | Pending sale | $289,900$123/sqft |
Source:  RE/MAX International #9917059 Report a problem RE/MAX International #9917059 Report a problem | ||
| 1/9/2021 | Contingent | $289,900$123/sqft |
Source: TVRMLS #9917059 Report a problem | ||
| 1/9/2021 | Pending sale | $289,900$123/sqft |
Source: Remax Checkmate, Inc. Realtors #9917059 Report a problem | ||
| 1/7/2021 | Listed for sale | $289,900+61.5%$123/sqft |
Source: Remax Checkmate, Inc. Realtors #9917059 Report a problem | ||
| 10/5/2020 | Sold | $179,450$76/sqft |
Source: TVRMLS #9912806 Report a problem | ||
Public tax history
| Year | Property taxes | Tax assessment |
|---|---|---|
| 2025 | $1,240 | $72,525 |
| 2024 | $1,240 +58.4% | $72,525 +99.1% |
| 2023 | $783 | $36,425 |
| 2022 | $783 | $36,425 |
| 2021 | $783 | $36,425 |
| 2020 | $783 | $36,425 |
| 2019 | $783 | $36,425 +14% |
| 2018 | -- | $31,950 |
| 2017 | $760 | $31,950 |
| 2016 | $760 +20.2% | $31,950 |
| 2015 | $633 | $31,950 |
| 2014 | $633 | $31,950 |
| 2013 | -- | $31,950 -9% |
| 2011 | $672 | $35,100 |
| 2010 | $672 | $35,100 |
| 2009 | $672 | $35,100 |
| 2008 | -- | $35,100 +20.9% |
| 2007 | $682 +17.5% | $29,025 |
| 2006 | $581 +7% | $29,025 |
| 2005 | $543 | $29,025 |
| 2004 | $543 +11.6% | $29,025 +15.2% |
| 2003 | $486 | $25,200 +2.7% |
| 2001 | -- | $24,537 -75% |
| 2000 | -- | $98,148 |
Find assessor info on the county website
Neighborhood: 37615
Nearby homes
- $232,600-- bd1 ba1.7k sqft109 Lynwood Ln, Gray, TN 37615Off Market
- $250,500-- bd1 ba1.2k sqft104 Lynwood Ln, Gray, TN 37615Off Market
- $280,100-- bd1 ba1.8k sqft116 Heritage Rd, Gray, TN 37615Off Market
- $401,1004 bd3 ba2.8k sqft121 Hazelwood Dr, Gray, TN 37615Off Market
- $572,0004 bd4 ba2.7k sqft109 Hazelwood Dr, Gray, TN 37615Off Market
- $221,300-- bd1 ba1.6k sqft122 Heritage Rd, Gray, TN 37615Off Market
- $292,100-- bd2 ba1.2k sqft127 Hazelwood Dr, Johnson City, TN 37615Off Market
- $196,300-- bd1 ba1.1k sqft105 Hazelwood Dr, Gray, TN 37615Off Market
Nearby schools
GreatSchools rating
- 7/10Boones Creek Elementary SchoolGrades: PK-8Distance: 4 mi
- 6/10Daniel Boone High SchoolGrades: 9-12Distance: 4.9 mi
- 2/10Washington County Adult High SchoolGrades: 9-12Distance: 6 mi
Schools provided by the listing agent
- Elementary: Boones Creek
- Middle: Boones Creek
- High: Daniel Boone
Source: TVRMLS. This data may not be complete. We recommend contacting the local school district to confirm school assignments for this home.
Get a cash offer in 3 minutes
Find out how much your home could sell for in as little as 3 minutes with a no-obligation cash offer.
Estimated market value
$431,900
Get a cash offer in 3 minutes
Find out how much your home could sell for in as little as 3 minutes with a no-obligation cash offer.
Estimated market value
$431,900
- Tennessee
- Washington County
- Johnson City
- 37615
- 110 Hazelwood Dr
Nearby cities
Nearby neighborhoods
Nearby zip codes
Other Johnson City Topics
