Skip main navigation
Closed
  • $905,000

    110 Heartwood Cir, Asheville, NC 28806

    5beds
    4,047sqft
    Single Family Residence
    Built in 2005
    0.93 Acres Lot
    $-- Zestimate®
    $224/sqft
    $4,654 Estimated rent

    Home value

    Not available

    Estimated sales range

    Not available

    $4,654/mo

    Zestimate® history
    Loading
    Loading...

    Owner options

    List your home for rent

    $4,654/mo

    Rent Zestimate®

    Find your next renter with Zillow Rental Manager. Plus, with online applications, you can quickly screen prospective tenants – for free.

    Learn more

    $4,654/mo

    Rent Zestimate®

    Refinance and save

    $5,326/mo

    Est. payment

    Refinancing to a lower rate could help reduce your monthly payments and save thousands over the life of the loan.

    See today's rates

    $5,326/mo

    Est. payment

    Explore your selling options

    Work with a Zillow partner agent

    Leverage their expertise and Zillow's premium Showcase listings to get your home seen by more buyers.

    Get started

    List with your own agent

    Get your home in front of millions of buyers by listing it on Zillow.

    Learn how to do it

    Sell it yourself

    Take full control of how buyers see your home on Zillow by listing For Sale by Owner (FSBO).

    List your home

    What's special

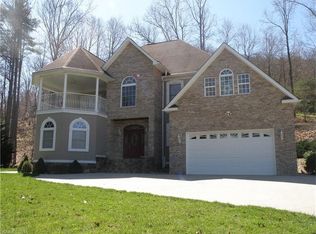
    This beautiful transitional style home combines classic design with contemporary elements. The formal entry leads to rooms with large windows, French doors, stone accents, custom moldings, and hardwood floors. The eat-in kitchen boasts honed granite, breakfast bar, open shelving, a 42” gas range, built-in microwave, and access to a covered deck. Spacious living room with a wood fireplace insert and half bath are perfect for entertaining. Stunning staircase w/ catwalk leads to the second-floor primary suite with double sinks, shower, jet tub; a flex room with a wood stove and access to 2nd level deck; 2 additional bedrooms; laundry room; and a full bath. 3rd floor offers a large bonus room, an office, and a second primary bedroom with an en suite bath. The private backyard features a covered deck, fire pit, water feature, and sauna house. 2-car garage. Cul-de-sac lot on a private road shared by 3 homes. Currently, no short-term rental restrictions. Close to amenities and downtown.

    Zillow last checked:

    Listing updated:

    Listed by:

    Bonnie Gilbert bonnie@movingmountainsasheville.com,

    Moving Mountains Property Group LLC

    Bought with:

    Tyler Coon

    EXP Realty LLC

    Source: Canopy MLS as distributed by MLS GRID,MLS#: 4235943MLS Logo

    Facts & features

    Interior

    Bedrooms & bathrooms
    • Bedrooms: 5
    • Bathrooms: 4
    • Full bathrooms: 3
    • 1/2 bathrooms: 1
    Primary bedroom
    • Level: Upper
    Bedroom s
    • Level: Upper
    Other
    • Level: Third
    Bonus room
    • Level: Third
    Dining room
    • Level: Lower
    Kitchen
    • Level: Lower
    Laundry
    • Level: Upper
    Living room
    • Level: Lower
    Office
    • Level: Third
    Heating
    • Central, Heat Pump, Natural Gas
    Cooling
    • Central Air, Heat Pump
    Appliances
    • Included: Dishwasher, Dryer, Exhaust Hood, Gas Range, Microwave, Tankless Water Heater, Washer
    • Laundry: Laundry Room, Upper Level
    Features
    • Breakfast Bar, Soaking Tub, Walk-In Closet(s)
    • Flooring: Tile, Wood
    • Has basement: No
    • Fireplace features: Insert, Living Room, Wood Burning Stove
    Interior area
    • Total structure area: 1,894
    • Total interior livable area: 4,047 sqft
    • Finished area above ground: 2,717
    • Finished area below ground: 1,330

    Property

    Parking
    • Total spaces: 6
    • Parking features: Driveway, Attached Garage, Garage on Main Level
    • Attached garage spaces: 2
    • Uncovered spaces: 4
    Features
    • Levels: Three Or More
    • Stories: 3
    • Patio & porch: Deck, Rear Porch
    • Exterior features: Fire Pit, Sauna
    • Fencing: Partial
    • Has view: Yes
    • View description: Winter
    Lot
    • Size: 0.93 Acres
    • Features: Cul-De-Sac, Private
    Details
    • Parcel number: 962906943800000
    • Zoning: R-2
    • Special conditions: Standard

    Construction

    Type & style
    • Home type: SingleFamily
    • Architectural style: Contemporary
    • Property subtype: Single Family Residence
    Materials
    • Brick Partial, Fiber Cement
    • Foundation: Crawl Space
    • Roof: Shingle
    Condition
    • New construction: No
    • Year built: 2005

    Utilities & green energy

    • Sewer: Public Sewer
    • Water: City
    • Utilities for property: Cable Available, Underground Power Lines, Wired Internet Available

    Community & HOA

    Community
    • Subdivision: Serenity Forest
    Location
    • Region: Asheville

    Financial & listing details

    • Price per square foot: $224/sqft
    • Tax assessed value: $708,200
    • Date on market: 3/21/2025
    • Cumulative days on market: 2 days
    • Listing terms: Cash,Conventional
    • Exclusions: Hot Tub and Refrigerator do not convey
    • Road surface type: Concrete, Paved

    Price history

    DateEventPrice
    4/29/2025Sold$905,000+1.1%$224/sqft
    Source: Canopy MLS as distributed by MLS GRID #4235943 Report a problem
    3/21/2025Listed for sale$895,000+62.7%$221/sqft
    Source: Canopy MLS as distributed by MLS GRID #4235943 Report a problem
    10/5/2015Sold$550,000-4.3%$136/sqft
    Source: Canopy MLS as distributed by MLS GRID #NCM583806 Report a problem
    6/18/2015Pending sale$575,000$142/sqft
    Source: Keller Williams - Asheville #583806 Report a problem
    5/8/2015Listed for sale$575,000+1882.8%$142/sqft
    Source: Keller Williams Professionals #583806 Report a problem
    6/5/2012Sold$29,000$7/sqft
    Source: Agent Provided Report a problem
    8/19/2010Sold$29,000-93.6%$7/sqft
    Source: Agent Provided Report a problem
    3/21/2009Sold$449,900+5.9%$111/sqft
    Source: Agent Provided Report a problem
    12/7/2008Price change$425,000-12.4%$105/sqft
    Source: Listhub #424561 Report a problem
    11/15/2008Price change$485,000-2.8%$120/sqft
    Source: Listhub #424561 Report a problem
    6/10/2008Listed for sale$499,000+1620.7%$123/sqft
    Source: Listhub #404539 Report a problem
    12/17/2004Sold$29,000$7/sqft
    Source: Agent Provided Report a problem

    Public tax history

    YearProperty taxesTax assessment
    2017-- --
    2015-- $403,800
    2014$2,843 $403,800
    2013-- $403,800 +2.4%
    2012-- $394,500
    2011-- $394,500
    2010-- $394,500
    2009-- $394,500
    Find assessor info on the county website

    Neighborhood: 28806

    Nearby schools

    GreatSchools rating
    Schools provided by the listing agent
    • Elementary: West Buncombe/Eblen
    • Middle: Clyde A Erwin
    • High: Clyde A Erwin

    Source: Canopy MLS as distributed by MLS GRID. This data may not be complete. We recommend contacting the local school district to confirm school assignments for this home.

    Get pre-qualified for a loan
    At Zillow Home Loans, we can pre-qualify you in as little as 5 minutes with no impact to your credit score.

    An equal housing lender. NMLS #10287.