Take a look at this charming redone home with most new appliances, fresh paint, new vinyl flooring as well as new carpeting in great room and on stairs. Small covered porch leads to Victorian style front door. Property located in quiet neighborhood with single family homes near Rts 17 & 171, and easy access to LAFB & NASA. Many churches, great shopping & restaurants nearby. I-64 & Ft. Eustis just a few minutes away. Decorative shelving in eat-in kitchen with pantry and second bedroom. Both spacious bedrooms have own private bathroom! Freshly installed window blinds. Great view from owner's bedroom in rear. Even interior of attached storage shed was painted! Swimming pool, tennis courts, ball field, play areas & lake in community. Be sure you have a chance to view this wonderful townhome! Please call today for a showing!!
Sold for $256,000
$256,000
110 Heather Way, Yorktown, VA 23693
2beds
1,210sqft
Townhouse
Built in 1987
1,742 Square Feet Lot
$268,000 Zestimate®
$212/sqft
$1,845 Estimated rent
Home value
$268,000
$255,000 - $281,000
$1,845/mo
Zestimate® history
Owner options
List your home for rent
$1,845/mo
Rent Zestimate®
Find your next renter with Zillow Rental Manager. Plus, with online applications, you can quickly screen prospective tenants – for free.
$1,845/mo
Rent Zestimate®
Refinance and save
$1,684/mo
Est. payment
Refinancing to a lower rate could help reduce your monthly payments and save thousands over the life of the loan.
$1,684/mo
Est. payment
Explore your selling options
Work with a Zillow partner agent
Leverage their expertise and Zillow's premium Showcase listings to get your home seen by more buyers.
Get startedList with your own agent
Get your home in front of millions of buyers by listing it on Zillow.
Learn how to do itSell it yourself
Take full control of how buyers see your home on Zillow by listing For Sale by Owner (FSBO).
List your homeWhat's special
Facts & features
Interior
Bedrooms & bathrooms
- Bedrooms: 2
- Bathrooms: 3
- Full bathrooms: 2
- 1/2 bathrooms: 1
Heating
- Forced air
Cooling
- Central
Appliances
- Included: Dishwasher, Dryer, Garbage disposal, Microwave, Range / Oven, Refrigerator, Washer
Features
- Walk-In Closet, Window Treatments, Fireplace Wood
- Flooring: Carpet, Linoleum / Vinyl
- Basement: None
- Has fireplace: Yes
Interior area
- Total interior livable area: 1,210 sqft
Property
Parking
- Parking features: Off-street
Features
- Exterior features: Metal
Lot
- Size: 1,742 Square Feet
Details
- Parcel number: T03a23923005
Construction
Type & style
- Home type: Townhouse
Materials
- Metal
- Foundation: Slab
- Roof: Composition
Condition
- Year built: 1987
Community & HOA
HOA
- Has HOA: Yes
- HOA fee: $93 monthly
Location
- Region: Yorktown
Financial & listing details
- Price per square foot: $212/sqft
- Tax assessed value: $195,800
- Annual tax amount: $1,527
- Ownership type: Simple
Price history
| Date | Event | Price |
|---|---|---|
| 8/25/2025 | Sold | $256,000+64.9%$212/sqft |
Source: Public Record Report a problem | ||
| 7/24/2018 | Sold | $155,200-2.9%$128/sqft |
Source: Public Record Report a problem | ||
| 6/22/2018 | Pending sale | $159,900$132/sqft |
Source: Howard Hanna - Port Warwick #10178836 Report a problem | ||
| 4/30/2018 | Price change | $159,900-1.5%$132/sqft |
Source: Howard Hanna - Port Warwick #10178836 Report a problem | ||
| 4/9/2018 | Price change | $162,400-1.5%$134/sqft |
Source: Howard Hanna - Port Warwick #10178836 Report a problem | ||
| 3/1/2018 | Listed for sale | $164,900-2.9%$136/sqft |
Source: Howard Hanna William E. Wood #10178836 Report a problem | ||
| 12/30/2017 | Listing removed | $1,195$1/sqft |
Source: Owner Report a problem | ||
| 12/5/2017 | Listed for rent | $1,195$1/sqft |
Source: Owner Report a problem | ||
| 9/30/2017 | Listing removed | $169,900$140/sqft |
Source: Howard Hanna William E. Wood #10136535 Report a problem | ||
| 6/29/2017 | Listed for sale | $169,900$140/sqft |
Source: Howard Hanna William E. Wood #10136535 Report a problem | ||
Public tax history
| Year | Property taxes | Tax assessment |
|---|---|---|
| 2025 | $1,527 +5.4% | $195,800 |
| 2024 | $1,449 +12.4% | $195,800 +17% |
| 2023 | $1,289 -1.3% | $167,400 |
| 2022 | $1,306 +4.5% | $167,400 +6.5% |
| 2021 | $1,250 | $157,200 |
| 2020 | $1,250 +1.3% | $157,200 +1.3% |
| 2019 | $1,234 | $155,200 |
| 2018 | $1,234 | $155,200 +3.9% |
| 2017 | -- | $149,400 |
| 2016 | -- | $149,400 +0.5% |
| 2015 | -- | $148,600 |
| 2014 | -- | $148,600 -4.6% |
| 2013 | -- | $155,700 |
| 2012 | -- | $155,700 -8.2% |
| 2011 | -- | $169,700 |
| 2010 | -- | $169,700 +5.2% |
| 2009 | -- | $161,300 |
| 2008 | -- | $161,300 +15.8% |
| 2007 | -- | $139,300 |
| 2006 | -- | $139,300 +73.7% |
| 2005 | -- | $80,200 |
| 2004 | -- | $80,200 |
| 2003 | -- | -- |
| 2002 | -- | -- |
| 2001 | -- | -- |
Find assessor info on the county website
Neighborhood: 23693
Nearby homes
- $254,2002 bd2 ba1.2k sqft110 Heather Way, Yorktown, VA 23693Off Market
- $251,7002 bd2 ba1.2k sqft110 Heather Way, Yorktown, VA 23693Off Market
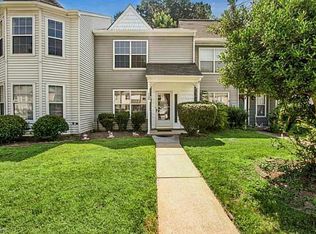
- $300,2003 bd3 ba1.5k sqft110 Heather Way, Yorktown, VA 23693Off Market
- $286,2003 bd2 ba1.5k sqft110 Heather Way, Yorktown, VA 23693Off Market
- $245,7002 bd2 ba1.2k sqft110 E Heather Way, Yorktown, VA 23693Off Market
- $295,8003 bd3 ba1.5k sqft110 Heather Way APT A, Yorktown, VA 23693Off Market
- $245,9002 bd3 ba1.2k sqft110 Heather Way APT E, Yorktown, VA 23693Off Market
- $246,5002 bd3 ba1.2k sqft110 Heather Way APT B, Yorktown, VA 23693Off Market
Nearby schools
GreatSchools rating
- 10/10Mount Vernon Elementary SchoolGrades: PK-5Distance: 1 mi
- 10/10Tabb Middle SchoolGrades: 6-8Distance: 0.6 mi
- 8/10Tabb High SchoolGrades: 9-12Distance: 0.7 mi
Schools provided by the listing agent
- Elementary: Mount Vernon Elementary
- Middle: Tabb Middle
- High: Tabb
Source: The MLS. This data may not be complete. We recommend contacting the local school district to confirm school assignments for this home.
Sell for more on Zillow
Get a Zillow Showcase℠ listing at no additional cost and you could sell for .
$268,000
2% more
+$5,360
With Zillow Showcase(estimated)
$273,360
Sell for more on Zillow
Get a Zillow Showcase℠ listing at no additional cost and you could sell for .
$268,000
2% more
+$5,360
With Zillow Showcase(estimated)
$273,360
- Virginia
- York County
- Yorktown
- 23693
- 110 Heather Way
