Skip main navigation
Off market
  • $348,400

    110 Heatherwood Ln, Greer, SC 29651

    4beds
    2,853sqft
    SingleFamily
    Built in 2017
    5,227 Square Feet Lot
    $348,400 Zestimate®
    $122/sqft
    $2,292 Estimated rent

    Home value

    $348,400

    $331,000 - $366,000

    $2,292/mo

    Zestimate® history
    Loading
    Loading...

    Owner options

    List your home for rent

    $2,292/mo

    Rent Zestimate®

    Find your next renter with Zillow Rental Manager. Plus, with online applications, you can quickly screen prospective tenants – for free.

    Learn more

    $2,292/mo

    Rent Zestimate®

    Refinance and save

    $2,071/mo

    Est. payment

    Refinancing to a lower rate could help reduce your monthly payments and save thousands over the life of the loan.

    See today's rates

    $2,071/mo

    Est. payment

    Explore your selling options

    Work with a Zillow partner agent

    Leverage their expertise and Zillow's premium Showcase listings to get your home seen by more buyers.

    Get started

    List with your own agent

    Get your home in front of millions of buyers by listing it on Zillow.

    Learn how to do it

    Sell it yourself

    Take full control of how buyers see your home on Zillow by listing For Sale by Owner (FSBO).

    List your home

    What's special

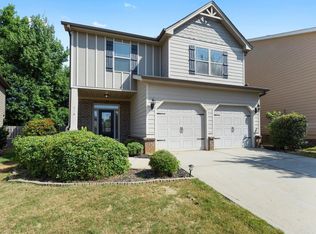
    SPACIOUS with LOW MAINTENANCE FEATURES an AMAZING LOCATION and PRICED TO SELL! This lovely community is located just off SC-101 with ease of access to shopping, interstates, airport and more! This home features HARDIPLANK siding and VINYL ACCENTS making this home practically maintenance free! The COVERED entry invites you into an OVERSIZED FOYER showcasing an OPEN FLOOR PLAN accented by HANDSCRAPED HARDWOOD FLOORING! The large foyer offers a coat closet, and GUEST BATH along with accesses to both the Great Room and Kitchen. A STONE GAS-LOG FIREPLACE is the focal point of the well-positioned GREAT ROOM with tranquil views of the FENCED BACKYARD! Arched openings provide an elegant flow between the main level living areas! A FORMAL DINING ROOM located just off the Kitchen is accented by a COFFERED CEILING and a WALL OF WINDOWS filtering in lots of natural light! A GOURMET KITCHEN will be the delight of the chef where space is in abundance along with a plethora of GRANITE COUNTERS and CHERRY CABINETRY! The Center Island makes a great secondary prep space with additional storage and don't overlook the WALK-IN PANTRY! An arched opening between the Kitchen and Great Room allows the chef to engage with family/guests while prepping meals. Desire an INFORMAL DINING SPACE? Never fear, this eat-in Kitchen provides additional space for your informal dining pleasure. If STORAGE is a primary concern - make sure you don't overlook the storage closet located in the MUD ROOM. A great BULK STORAGE space! The MUD ROOM provides a separation between the garage and Kitchen - perfect for the addition of a "drop-zone"! If the main floor was exciting, get ready for the spacious 2nd level.The open staircase from the Foyer leads up to an OPEN LOFT which could be a great reading nook or study space! The luxurious MASTER SUITE is just off this area providing an OVERSIZED main bedroom suite accented by a cathedral ceiling! The Master Bath is just as luxurious offering tile flooring, a GARDEN TUB flanked by sink vanities, a private toilet, TILED SHOWER and walk-in closet! As you continue from the 2nd floor landing you will appreciate the location of the large WALK-IN LAUNDRY CLOSET - positioned nicely among the bedrooms! Speaking of size - the three large secondary bedrooms will also WOW the most discriminative buyer where the size of these bedrooms matches the sizeof many bonus rooms and the closets are also well matched! A SECONDARY FULL BATH is also well positioned to service the additional bedrooms. So much space and lots of extras to enjoy at a very affordable price. BUT THERE IS MORE! The COVERED BACK PATIO provides nice coverage on those warmer days and could be screened, if so desired. NEED A FENCED YARD? No problem - this property has you covered at no additional expense providing PRIVACY and PROTECTION! Additional features for no added cost include - taller SMOOTH CEILINGS, 2" plantation blinds, garage door opener, TANKLESS gas WATER HEATER and more! LOW AVERAGE UTILITIES - $137/MO for Electric - $40/MO for Gas AND $43/MO for Water. Don't delay - this one won't last at this great price.

    This property is off market, which means it's not currently listed for sale or rent on Zillow. This may be different from what's available on other websites or public sources.

    Facts & features

    Interior

    Bedrooms & bathrooms
    • Bedrooms: 4
    • Bathrooms: 3
    • Full bathrooms: 2
    • 1/2 bathrooms: 1
    Heating
    • Forced air, Gas
    Cooling
    • Central
    Appliances
    • Included: Dishwasher, Garbage disposal, Microwave, Range / Oven
    Features
    • Cable Available, Open Floor Plan, Fireplace, Smoke Detector, Gas Logs, Walk in Closet, Electric Garage Door, Fan - Ceiling, Attic Stairs-Disappearing, Ceilings-Cathedral/Raised, Ceilings-Smooth, Ceilings-Some 9 Ft +, Window Trmnts-Some Remain, Countertops-Solid Surface, Tub - Garden
    • Flooring: Tile, Carpet, Hardwood, Linoleum / Vinyl
    • Has fireplace: Yes
    Interior area
    • Total interior livable area: 2,853 sqft

    Property

    Parking
    • Total spaces: 2
    • Parking features: Carport, Garage
    Features
    • Exterior features: Vinyl, Cement / Concrete
    Lot
    • Size: 5,227 sqft
    Details
    • Parcel number: 5360001809

    Construction

    Type & style
    • Home type: SingleFamily
    Materials
    • Wood
    • Foundation: Slab
    • Roof: Composition
    Condition
    • Year built: 2017

    Utilities & green energy

    • Sewer: Public Sewer

    Community & neighborhood

    Location
    • Region: Greer

    HOA & financial

    HOA
    • Has HOA: Yes
    • HOA fee: $27 monthly

    Other

    Other facts
    • Class: RESIDENTIAL
    • Approx Acreage Range: < 1
    • Lot Description: Level, Some Trees, Sidewalk, Underground Utilities, Fenced Yard
    • # of Stories: 2
    • Sale/Rent: For Sale
    • AMENITIES: Some Sidewalks, Lights
    • APPLIANCES: Dishwasher, Range Free Standing, Stove-Gas, Microwave, Disposal, Oven - Self Cleaning
    • COOLING SYSTEM: Central Forced
    • DRIVEWAY: Paved
    • EXTERIOR FEATURES: Porch-Front, Vinyl/Aluminum Trim, Fenced Yard, Patio, Windows - Insulated, Windows - Tilt Out
    • FLOORS: Carpet, Ceramic Tile, Vinyl, Hardwood
    • GARBAGE PICKUP: Public
    • HEAT SYSTEM: Forced Warm Air
    • HOA INCLUDES: Common Area, Street Lights
    • INTERIOR FEATURES: Cable Available, Open Floor Plan, Fireplace, Smoke Detector, Gas Logs, Walk in Closet, Electric Garage Door, Fan - Ceiling, Attic Stairs-Disappearing, Ceilings-Cathedral/Raised, Ceilings-Smooth, Ceilings-Some 9 Ft +, Window Trmnts-Some Remain, Countertops-Solid Surface, Tub - Garden
    • ROOF: Composition Shingle
    • SEWER: Public Sewer
    • WATER: Public Water
    • Annual HOA Fee Mandatory: Yes
    • STORAGE SPACE: Attic, Garage
    • In City Y/N: Yes
    • School District: 5
    • MASTER BEDROOM FEATURES: Shower-Separate, Tub-Garden, Tub-Separate, Walk-in Closet, Double Vanity, Bath - Full, Master on 2nd level
    • COOLING FUEL: Electricity
    • Garage/Carport: Garage, Door Opener
    • Area: Greer
    • FOUNDATION: Slab
    • Approximate Age: 1-5
    • EXTERIOR: Concrete Plank
    • SqFt Range: 2800-2999
    • HEATING FUEL TYPE: Gas - Natural
    • STYLE: Craftsman
    • Section/Subdivision: Heatherfield
    • Status: Contingent on Inspection

    Price history

    DateEventPrice
    6/27/2025Listed for sale$371,999$130/sqft
    Source: Greater Greenville AOR #1553110 Report a problem
    6/27/2025Pending sale$371,999$130/sqft
    Source: Greater Greenville AOR #1553110 Report a problem
    6/6/2025Price change$371,999-0.5%$130/sqft
    Source: SAR as distributed by MLS GRID #322154 Report a problem
    3/14/2025Price change$373,999-0.3%$131/sqft
    Source: Greater Greenville AOR #1550338 Report a problem
    3/8/2025Listed for sale$374,999+50.9%$131/sqft
    Source: Greater Greenville AOR #1550338 Report a problem
    10/23/2020Sold$248,500-0.6%$87/sqft
    Source: SAR as distributed by MLS GRID #274215 Report a problem
    9/18/2020Pending sale$249,900$88/sqft
    Source: BHHS C.Dan Joyner-Woodruff Rd #1426636 Report a problem
    9/4/2020Listed for sale$249,900+19.6%$88/sqft
    Source: BHHS C.Dan Joyner-Woodruff Rd #1426636 Report a problem
    4/26/2017Sold$208,960$73/sqft
    Source: SAR as distributed by MLS GRID #239122 Report a problem

    Public tax history

    YearProperty taxesTax assessment
    2025-- $11,444
    2024$2,858 +5.8%$11,444
    2023$2,702 $11,444 +15%
    2022-- $9,952
    2021-- $9,952 +19.1%
    2020-- $8,356
    2019-- $8,356
    2018$1,933 $8,356 +2386.9%
    2017$1,933 +808%$336 -33.3%
    2016$213 $504

    Find assessor info on the county website

    Neighborhood: 29651

    Nearby schools

    GreatSchools rating
    Schools provided by the listing agent
    • Elementary: 5-Abner Creek Elem
    • Middle: 5-Florence Chapel
    • High: 5-Byrnes High

    Source: The MLS. This data may not be complete. We recommend contacting the local school district to confirm school assignments for this home.

    Get a cash offer in 3 minutes
    Find out how much your home could sell for in as little as 3 minutes with a no-obligation cash offer.
    Estimated market value
    $348,400
    Get a cash offer in 3 minutes
    Find out how much your home could sell for in as little as 3 minutes with a no-obligation cash offer.
    Estimated market value
    $348,400