Skip main navigation
Closed
  • $236,350

    110 Hemlock Ct, Painesville, OH 44077

    3beds
    2,106sqft
    Single Family Residence
    Built in 1967
    0.29 Acres Lot
    $236,400 Zestimate®
    $112/sqft
    $2,105 Estimated rent

    Home value

    $236,400

    $225,000 - $248,000

    $2,105/mo

    Zestimate® history
    Loading
    Loading...

    Owner options

    List your home for rent

    $2,105/mo

    Rent Zestimate®

    Find your next renter with Zillow Rental Manager. Plus, with online applications, you can quickly screen prospective tenants – for free.

    Learn more

    $2,105/mo

    Rent Zestimate®

    Refinance and save

    $1,686/mo

    Est. payment

    Refinancing to a lower rate could help reduce your monthly payments and save thousands over the life of the loan.

    See today's rates

    $1,686/mo

    Est. payment

    Explore your selling options

    Work with a Zillow partner agent

    Leverage their expertise and Zillow's premium Showcase listings to get your home seen by more buyers.

    Get started

    List with your own agent

    Get your home in front of millions of buyers by listing it on Zillow.

    Learn how to do it

    Sell it yourself

    Take full control of how buyers see your home on Zillow by listing For Sale by Owner (FSBO).

    List your home

    What's special

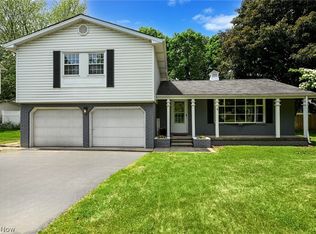
    Lower-level recreation roomComfortable inviting layoutBuilt-in natural gas grillCozy brick fireplaceBackyard patio
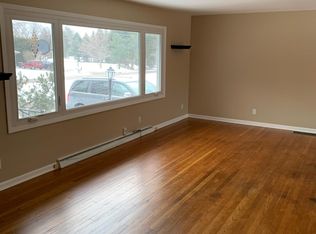
    Welcome to this incredibly maintained 3-bedroom, 1.5-bath split-level, situated on approximately one-third of an acre. From the moment you arrive, it’s easy to see the care that has gone into this home over the years. Inside, you’ll find a comfortable, inviting layout, a spacious full bathroom with a double vanity, and dual closets in the primary bedroom. The lower-level recreation room features a cozy brick fireplace and plenty of space to relax or entertain. Outside, enjoy the backyard patio and built-in natural gas grill. Additional highlights include a heated garage with Nature Stone flooring, a five-year-old boiler, and a roof installed in 2025. Conveniently located near parks with easy access to I-90, this well-loved home is ready for its next chapter. This Home has the charm and character your looking for!

    Zillow last checked:

    Listing updated:

    Listed by:

    John R Sill 440-983-7739 Jsillremax@gmail.com,

    RE/MAX Innovations

    Bought with:

    Shelly Chavez, 2016002421

    HomeSmart Real Estate Momentum LLC

    Source: MLS Now,MLS#: 5230200MLS LogoOriginating MLS: Lake Geauga Area Association of REALTORS

    Facts & features

    Interior

    Bedrooms & bathrooms
    • Bedrooms: 3
    • Bathrooms: 2
    • Full bathrooms: 1
    • 1/2 bathrooms: 1
    Heating
    • Gas, Hot Water, Steam
    Cooling
    • Wall Unit(s), Wall/Window Unit(s)
    Appliances
    • Included: Cooktop, Dryer, Dishwasher, Microwave, Refrigerator, Washer
    Features
    • Basement: Sump Pump
    • Number of fireplaces: 1
    Interior area
    • Total structure area: 2,106
    • Total interior livable area: 2,106 sqft
    • Finished area above ground: 2,106

    Property

    Parking
    • Total spaces: 2
    • Parking features: Attached, Garage
    • Attached garage spaces: 2
    Features
    • Levels: Three Or More,Multi/Split
    • Patio & porch: Porch
    Lot
    • Size: 0.29 Acres
    Details
    • Parcel number: 11A025D000020

    Construction

    Type & style
    • Home type: SingleFamily
    • Architectural style: Split Level
    • Property subtype: Single Family Residence
    • Attached to another structure: Yes
    Materials
    • Vinyl Siding, Wood Siding
    • Foundation: Block
    • Roof: Asphalt,Fiberglass
    Condition
    • Year built: 1967

    Utilities & green energy

    • Sewer: Septic Tank
    • Water: Public

    Community & HOA

    Community
    • Subdivision: Hemlock Heights
    HOA
    • Has HOA: No
    Location
    • Region: Painesville

    Financial & listing details

    • Price per square foot: $112/sqft
    • Tax assessed value: $211,460
    • Annual tax amount: $2,610
    • Date on market: 7/23/2026
    • Cumulative days on market: 6 days

    Price history

    DateEventPrice
    8/19/2026Sold$236,350+5%$112/sqft
    Source: MLS Now #5230200 Report a problem
    7/29/2026Pending sale$225,000$107/sqft
    Source: MLS Now #5230200 Report a problem
    7/23/2026Listed for sale$225,000$107/sqft
    Source: MLS Now #5230200 Report a problem

    Public tax history

    YearProperty taxesTax assessment
    2025$2,610 -18.2%$74,010
    2024$3,191 +10.6%$74,010 +29.7%
    2023$2,885 +1.6%$57,080
    2022$2,840 -0.4%$57,080
    2021$2,850 +4.3%$57,080 +15%
    2020$2,732 -0.8%$49,630
    2019$2,753 +16.3%$49,630 +14.6%
    2018$2,366 $43,290
    2017$2,366 +13.8%$43,290
    2016$2,080 +5.2%$43,290
    2015$1,977 -1.6%$43,290
    2014$2,009 +2.3%$43,290
    2013$1,964 +5.4%$43,290
    2012$1,863 -1.1%$43,290 -4.1%
    2011$1,884 +0.2%$45,140
    2010$1,880 +5%$45,140 +0%
    2009$1,790 -7.3%$45,136 -12%
    2008$1,931 +2.2%$51,290
    2007$1,890 -59.2%$51,290
    2006$4,628 +3.9%$51,290 +4.8%
    2005$4,454 -0.2%$48,920
    2004$4,461 +6.4%$48,920
    2003$4,193 +15.7%$48,920 +17.3%
    2002$3,626 -0.3%$41,714
    2001$3,635 +1.2%$41,714
    2000$3,592 +7.6%$41,714 +7.8%
    1999$3,339 $38,693
    Find assessor info on the county website

    Neighborhood: 44077

    Nearby schools

    GreatSchools rating
    Schools provided by the listing agent
    • District: Riverside LSD Lake- 4306

    Source: MLS Now. This data may not be complete. We recommend contacting the local school district to confirm school assignments for this home.

    Get a cash offer in 3 minutes
    Find out how much your home could sell for in as little as 3 minutes with a no-obligation cash offer.
    Estimated market value
    $236,400
    Get a cash offer in 3 minutes
    Find out how much your home could sell for in as little as 3 minutes with a no-obligation cash offer.
    Estimated market value
    $236,400