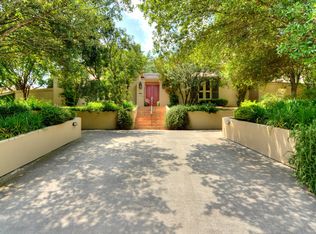
Modern appliancesDetached storage shedsLiving and dining roomsStriking curb appealMassive yardsVegetable gardenPractical porte cochere
This historic Alamo Heights home sits on one of the highest points in '09 and was built to last. Enjoy year-round breezes and sunrise views every morning at the "height" of Alamo Heights. Mixing 1920s character with today's updates creates a seamless story of high-end touches and compelling architecture. Each room effortlessly flows with a traditional floor plan, rotating around a central staircase. Its striking curb appeal starts with a strong red brick exterior, original wood windows, slate roof, and massive yards. The custom kitchen boasts of floor-to-ceiling Zellige tile, modern appliances, custom cabinetry, and an eat-in banquette. A 1st floor powder room and bonus office/library flow to the living and dining rooms. Upstairs, the bedrooms are accessed from a central landing. A spacious primary suite includes built-ins and closets (with laundry). Its spa-like bath showcases a double vanity and handmade tiled shower. Two period guest baths each contain a tub/shower, adjacent to the bedrooms. A former sleeping porch was transformed to a joyful playroom, ensuite to the guest bedrooms. Outside, a farmhouse-style detached two car garage includes additional storage (342 sf). A portion of the back yard is fully-fenced; don't miss the detached storage sheds, vegetable garden, and practical porte cochere. Centrally located and seconds from extra protection at Alamo Heights City Hall (private Fire/EMS/Police station). Easily walk to shopping, dining, and Cambridge Elementary--plus only minutes from downtown SA and major thoroughfares.
98 days
|
1,238
|
56
|
Zillow last checked:
Listing updated:
Listed by:
Laura HodgeTREC #669392(210) 854-4624,
Phyllis Browning Company
Source: LERA MLS,MLS#: 1953794
Loading...
Facts & features
Interior
Bedrooms & bathrooms
Bedrooms: 3
Bathrooms: 4
Full bathrooms: 3
1/2 bathrooms: 1
Primary bedroom
Features: Walk-In Closet(s), Multi-Closets, Ceiling Fan(s), Full Bath
Level: Upper
Area: 270
Dimensions: 18 x 15
Bedroom 2
Area: 256
Dimensions: 16 x 16
Bedroom 3
Area: 180
Dimensions: 15 x 12
Primary bathroom
Features: Shower Only, Double Vanity
Area: 104
Dimensions: 13 x 8
Dining room
Area: 80
Dimensions: 10 x 8
Kitchen
Area: 140
Dimensions: 14 x 10
Living room
Area: 204
Dimensions: 17 x 12
Heating
Central, 2 Units, Electric, Natural Gas
Cooling
Ceiling Fan(s), Two Central
Appliances
Included: Washer/Dryer Stacked, Cooktop, Built-In Oven, Microwave, Gas Cooktop, Refrigerator, Disposal, Dishwasher, Water Softener Owned, Vented Exhaust Fan, Electric Water Heater, Double Oven
Laundry: Laundry Closet, Upper Level
Features
One Living Area, Separate Dining Room, Eat-in Kitchen, Two Eating Areas, Kitchen Island, Study/Library, All Bedrooms Upstairs, High Speed Internet, Walk-In Closet(s), Ceiling Fan(s), Chandelier, Solid Counter Tops, Custom Cabinets
Flooring: Ceramic Tile, Wood
Windows: Window Coverings
Attic: Partially Floored,Permanent Stairs
Number of fireplaces: 1
Fireplace features: One, Living Room, Wood Burning
Explore the cost of this home by adjusting the details. Changes won't be saved.
Principal & interest
$1,547
Mortgage insurance
$0
Property taxes
$170
Home insurance
$105
HOA fees
$0
Utilities
Not included
All calculations are estimates and provided by Zillow, Inc. for informational purposes only. Actual amounts may vary.
HOA fees may include property taxes on listings classified as Co-Ops. Contact the listing agent and/or owner for fee details.
Mortgage interest rates are dependent on a number of factors, including credit score, down payment, and repayment length. Interest rate data provided by Zillow Group Marketplace, Inc. as of 1/1/1970 from various mortgage lenders with which we have lead or other similar arrangements; the Estimated Payment is an average of those rates.
See how much you could borrow to make a competitive offer.