110 Henrys Glen Dr $270,000 - This charming, all ONE-LEVEL LIVING townhome is located in the highly desirable Henry's Glen neighborhood and is completely move-in ready! Freshly painted, this efficient 2-bedroom, 2-bath home is filled with natural light thanks to its abundant windows and storm door. The spacious living room features a cozy gas fireplace, and the dining area leads to a kitchen equipped with white appliances and plenty of cabinetry. The primary bedroom includes a walk-in closet and private bath with a stand-up shower for easy access. A second full guest bath and a separate laundry room add to the home's convenience. Other highlights include a new Rinnai on-demand hot water heater, an attached 1-bay garage, and a fenced back patio area & yard ideal for outdoor dining & grilling. Enjoy the outdoors on the nice covered front porch. Situated in a great community & just minutes from downtown, this home is close to shopping, dining, grocery, medical & other major conveniences.
Closed
$259,000
110 Henrys Glen Dr, Morganton, NC 28655
2beds
1,176sqft
Townhouse
Built in 2005
0.07 Acres Lot
$261,100 Zestimate®
$220/sqft
$1,530 Estimated rent
Home value
$261,100
$206,000 - $332,000
$1,530/mo
Zestimate® history
Owner options
List your home for rent
$1,530/mo
Rent Zestimate®
Find your next renter with Zillow Rental Manager. Plus, with online applications, you can quickly screen prospective tenants – for free.
$1,530/mo
Rent Zestimate®
Refinance and save
$1,809/mo
Est. payment
Refinancing to a lower rate could help reduce your monthly payments and save thousands over the life of the loan.
$1,809/mo
Est. payment
Explore your selling options
Work with a Zillow partner agent
Leverage their expertise and Zillow's premium Showcase listings to get your home seen by more buyers.
Get startedList with your own agent
Get your home in front of millions of buyers by listing it on Zillow.
Learn how to do itSell it yourself
Take full control of how buyers see your home on Zillow by listing For Sale by Owner (FSBO).
List your homeWhat's special
All one-level livingCovered front porchCozy gas fireplaceAbundant windowsPlenty of cabinetryWhite appliances
Zillow last checked:
Listing updated:
Listed by:
Shane Cook cshanecook@yahoo.com,
C Shane Cook & Associates
Bought with:
Amy Crowder
Looking Glass Realty AVL LLC
Source: Canopy MLS as distributed by MLS GRID,MLS#: 4211009
Facts & features
Interior
Bedrooms & bathrooms
- Bedrooms: 2
- Bathrooms: 2
- Full bathrooms: 2
- Main level bedrooms: 2
Primary bedroom
- Level: Main
Bedroom s
- Level: Main
Bathroom full
- Level: Main
Bathroom full
- Level: Main
Dining area
- Level: Main
Kitchen
- Level: Main
Laundry
- Level: Main
Living room
- Level: Main
Heating
- Forced Air
Cooling
- Ceiling Fan(s), Central Air
Appliances
- Included: Dishwasher, Disposal, Electric Range, Microwave, Refrigerator
- Laundry: Laundry Room, Main Level
Features
- Breakfast Bar, Walk-In Closet(s)
- Flooring: Carpet, Tile
- Doors: Insulated Door(s), Storm Door(s)
- Windows: Insulated Windows
- Has basement: No
- Fireplace features: Gas, Gas Log, Gas Vented, Living Room
Interior area
- Total structure area: 1,176
- Total interior livable area: 1,176 sqft
- Finished area above ground: 1,176
- Finished area below ground: 0
Property
Parking
- Total spaces: 1
- Parking features: Attached Garage, Garage Door Opener, On Street, Garage on Main Level
- Attached garage spaces: 1
- Has uncovered spaces: Yes
Accessibility
- Accessibility features: Two or More Access Exits
Features
- Levels: One
- Stories: 1
- Entry location: Main
- Patio & porch: Front Porch, Patio
- Exterior features: Lawn Maintenance
- Fencing: Back Yard
- Has view: Yes
- View description: City
Lot
- Size: 0.07 Acres
- Features: Level
Details
- Parcel number: 2704808433
- Zoning: CU
- Special conditions: Standard
Construction
Type & style
- Home type: Townhouse
- Architectural style: Traditional
- Property subtype: Townhouse
Materials
- Hardboard Siding, Stone Veneer
- Foundation: Slab
- Roof: Shingle
Condition
- New construction: No
- Year built: 2005
Utilities & green energy
- Sewer: Public Sewer
- Water: City
- Utilities for property: Cable Available, Wired Internet Available
Community & HOA
Community
- Features: Sidewalks, Street Lights
- Subdivision: Henrys Glen
HOA
- Has HOA: Yes
- HOA fee: $260 monthly
- HOA name: Essential Property Management
- HOA phone: 828-484-0469
Location
- Region: Morganton
- Elevation: 1000 Feet
Financial & listing details
- Price per square foot: $220/sqft
- Tax assessed value: $230,636
- Annual tax amount: $1,329
- Date on market: 1/5/2025
- Cumulative days on market: 99 days
- Listing terms: Cash,Conventional,Exchange,FHA,USDA Loan,VA Loan
- Road surface type: Concrete, Paved
Price history
| Date | Event | Price |
|---|---|---|
| 5/21/2025 | Sold | $259,000-4.1%$220/sqft |
Source:  Canopy MLS as distributed by MLS GRID #4211009 Report a problem Canopy MLS as distributed by MLS GRID #4211009 Report a problem | ||
| 1/6/2025 | Listed for sale | $270,000+52.1%$230/sqft |
Source: Canopy MLS as distributed by MLS GRID #4211009 Report a problem | ||
| 10/12/2020 | Sold | $177,500-4%$151/sqft |
Source: Canopy MLS as distributed by MLS GRID #3654901 Report a problem | ||
| 9/1/2020 | Pending sale | $184,900$157/sqft |
Source: Real Living Carolina Property #3654901 Report a problem | ||
| 8/24/2020 | Listed for sale | $184,900$157/sqft |
Source: Real Living Carolina Property #3654901 Report a problem | ||
Public tax history
| Year | Property taxes | Tax assessment |
|---|---|---|
| 2025 | $1,329 +91.3% | $230,636 |
| 2024 | $695 | $230,636 |
| 2023 | -- | $230,636 +24.3% |
| 2022 | $1,372 +0.4% | $185,583 |
| 2021 | $1,366 +0.6% | $185,583 +0.3% |
| 2020 | $1,358 +337.1% | $184,984 |
| 2019 | $311 -67.9% | $184,984 +43.6% |
| 2018 | $967 +2.8% | $128,783 |
| 2017 | $941 | $128,783 |
| 2016 | $941 +0.3% | $128,783 |
| 2015 | $938 | $128,783 |
Find assessor info on the county website
Neighborhood: 28655
Nearby homes
- $286,9002 bd2 ba1.1k sqft108 Henrys Glen Dr, Morganton, NC 28655Off Market
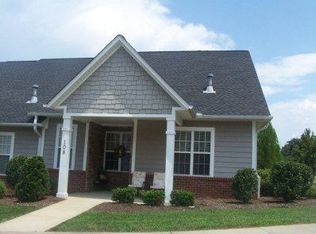
- $315,0003 bd2 ba1.5k sqft112 Henrys Glen Dr, Morganton, NC 28655Sold
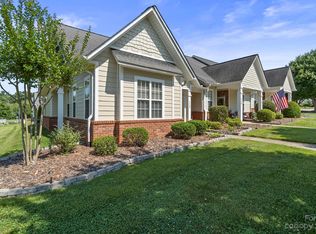
- $260,0002 bd2 ba1.1k sqft114 Henrys Glen Dr, Morganton, NC 28655Sold
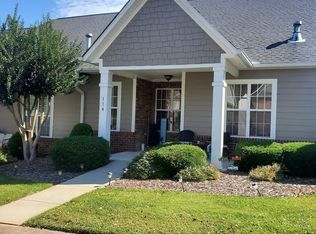
- $267,8002 bd2 ba1.1k sqft116 Henrys Glen Dr, Morganton, NC 28655Off Market

- $322,8003 bd2 ba1.5k sqft118 Henrys Glen Dr, Morganton, NC 28655Off Market
- $245,0002 bd2 ba1.1k sqft108 Ivy Ct, Morganton, NC 28655Sold
- $2,0002 bd2 ba1.1k sqft110 Ivy Ct, Morganton, NC 28655Sold
- $329,0003 bd2 ba1.4k sqft106 Ivy Ct, Morganton, NC 28655Off Market
Nearby schools
GreatSchools rating
- 7/10Hillcrest ElementaryGrades: PK-5Distance: 0.4 mi
- 5/10Walter R Johnson MiddleGrades: 6-8Distance: 2.2 mi
- 4/10Freedom HighGrades: 9-12Distance: 2.9 mi
Schools provided by the listing agent
- Elementary: Hillcrest
- Middle: Walter Johnson
- High: Freedom
Source: Canopy MLS as distributed by MLS GRID. This data may not be complete. We recommend contacting the local school district to confirm school assignments for this home.
Get a cash offer in 3 minutes
Find out how much your home could sell for in as little as 3 minutes with a no-obligation cash offer.
Estimated market value
$261,100
Get a cash offer in 3 minutes
Find out how much your home could sell for in as little as 3 minutes with a no-obligation cash offer.
Estimated market value
$261,100
- North Carolina
- Burke County
- Morganton
- 28655
- 110 Henrys Glen Dr
Nearby cities
Nearby zip codes
Other Morganton Topics
