This brand new contemporary custom home offers the perfect balance of style, comfort, and functionality. Unlike production homes in the community, this is a true custom build featuring high end finishes throughout, including real wood cabinetry and thoughtful design details that set it apart.
With 1,887 sq ft of well designed living space, this home features 4 spacious bedrooms, 2 spa inspired bathrooms, and a 2 car garage, making it ideal for families or those who love to entertain. From the moment you enter, you will notice the attention to detail and upscale finishes that create a clean, modern feel.
The open concept floor plan seamlessly connects the expansive family room, dining area, and chefs kitchen, creating a bright and inviting space that is both functional and versatile. Designer selected luxury vinyl plank flooring, custom cabinetry, and quartz countertops elevate the overall design.
The kitchen serves as the true centerpiece of the home, offering high end appliances, ample storage, and an oversized island perfect for cooking, casual dining, or hosting guests. The living area is filled with natural light, creating a warm and welcoming environment.
The primary suite provides a private retreat with a spa like bath, modern finishes, and a generous walk in closet. Three additional bedrooms offer flexibility for guests, family, or a home office setup.
Step outside to a large fully fenced backyard with endless potential. Whether you envision adding a pool, outdoor kitchen, or creating a relaxing outdoor space, this yard is ready for your vision.
Located in Greenville, this home offers convenient access to Greenville High School, major shopping, dining, and everyday amenities, while still providing the comfort of a quiet neighborhood setting.
Experience modern custom living with quality, style, and functionality in every detail.
Sold
Price Unknown
110 Hesed St, Greenville, TX 75402
4beds
1,887sqft
Single Family Residence
Built in 2025
5,357 Square Feet Lot
$-- Zestimate®
$--/sqft
$1,964 Estimated rent
Home value
Not available
Estimated sales range
Not available
$1,964/mo
Zestimate® history
Owner options
List your home for rent
$1,964/mo
Rent Zestimate®
Find your next renter with Zillow Rental Manager. Plus, with online applications, you can quickly screen prospective tenants – for free.
$1,964/mo
Rent Zestimate®
Refinance and save
$400/mo
Est. payment
Refinancing to a lower rate could help reduce your monthly payments and save thousands over the life of the loan.
$400/mo
Est. payment
Explore your selling options
Work with a Zillow partner agent
Leverage their expertise and Zillow's premium Showcase listings to get your home seen by more buyers.
Get startedList with your own agent
Get your home in front of millions of buyers by listing it on Zillow.
Learn how to do itSell it yourself
Take full control of how buyers see your home on Zillow by listing For Sale by Owner (FSBO).
List your homeWhat's special
Zillow last checked:
Listing updated:
Listed by:
Nick Termini 0662076 469-338-1210,
CENTURY 21 Judge Fite Co. 972-270-2100
Bought with:
Dante Morales, 0836038
Monument Realty
Source: NTREIS,MLS#: 21151634
Facts & features
Interior
Bedrooms & bathrooms
- Bedrooms: 4
- Bathrooms: 2
- Full bathrooms: 2
Primary bedroom
- Features: Walk-In Closet(s)
- Level: First
- Dimensions: 17 x 12
Bedroom
- Level: First
- Dimensions: 11 x 10
Bedroom
- Level: First
- Dimensions: 11 x 10
Bedroom
- Level: First
- Dimensions: 13 x 10
Kitchen
- Features: Built-in Features, Eat-in Kitchen, Kitchen Island
- Level: First
- Dimensions: 16 x 14
Living room
- Level: First
- Dimensions: 16 x 15
Heating
- Central
Cooling
- Central Air, Ceiling Fan(s), Electric
Appliances
- Included: Dishwasher, Disposal, Microwave
- Laundry: Laundry in Utility Room
Features
- Built-in Features, Decorative/Designer Lighting Fixtures, Eat-in Kitchen, High Speed Internet, Kitchen Island, Pantry
- Flooring: Carpet, Luxury Vinyl Plank
- Has basement: No
- Number of fireplaces: 1
- Fireplace features: Electric
Interior area
- Total interior livable area: 1,887 sqft
Property
Parking
- Total spaces: 2
- Parking features: Garage Faces Front, Garage
- Attached garage spaces: 2
Features
- Levels: One
- Stories: 1
- Patio & porch: Rear Porch, Covered
- Exterior features: Lighting, Private Yard, Rain Gutters
- Pool features: None
Lot
- Size: 5,357 Square Feet
- Features: Interior Lot, Subdivision
Details
- Parcel number: 238748
Construction
Type & style
- Home type: SingleFamily
- Architectural style: Contemporary/Modern,Farmhouse,Modern,Ranch,Detached
- Property subtype: Single Family Residence
- Attached to another structure: Yes
Materials
- Brick
- Foundation: Slab
- Roof: Asphalt
Condition
- New construction: Yes
- Year built: 2025
Utilities & green energy
- Sewer: Public Sewer
- Water: Public
- Utilities for property: Sewer Available, Water Available
Community & HOA
Community
- Security: Smoke Detector(s)
- Subdivision: Greenville Labein Villas
HOA
- Has HOA: Yes
- Services included: Association Management
- HOA fee: $400 annually
- HOA name: Legacy Southwest Property Management
- HOA phone: 214-705-1615
Location
- Region: Greenville
Financial & listing details
- Tax assessed value: $28,240
- Annual tax amount: $534
- Date on market: 1/12/2026
- Cumulative days on market: 108 days
- Listing terms: Cash,Conventional,FHA,VA Loan
Price history
| Date | Event | Price |
|---|---|---|
| 6/17/2026 | Sold | -- |
Source: NTREIS #21151634 Report a problem | ||
| 5/10/2026 | Pending sale | $289,999$154/sqft |
Source: NTREIS #21151634 Report a problem | ||
| 4/30/2026 | Contingent | $289,999$154/sqft |
Source: NTREIS #21151634 Report a problem | ||
| 4/10/2026 | Price change | $289,999-3%$154/sqft |
Source: NTREIS #21151634 Report a problem | ||
| 3/27/2026 | Price change | $299,000-3.2%$158/sqft |
Source: NTREIS #21151634 Report a problem | ||
| 2/26/2026 | Price change | $309,000-1.9%$164/sqft |
Source: NTREIS #21151634 Report a problem | ||
| 1/12/2026 | Listed for sale | $315,000$167/sqft |
Source: NTREIS #21151634 Report a problem | ||
Public tax history
| Year | Property taxes | Tax assessment |
|---|---|---|
| 2025 | $586 +9.7% | $28,240 +8.2% |
| 2024 | $534 +1% | $26,090 +1.7% |
| 2023 | $529 | $25,660 |
Find assessor info on the county website
Neighborhood: 75402
Nearby homes
- $28,240-- bd-- ba-- sqft108 Hesed St, Greenville, TX 75402Off Market
- $28,240-- bd-- ba-- sqft106 Hesed St, Greenville, TX 75402Off Market
- $--4 bd2 ba1.8k sqft114 Hesed St, Greenville, TX 75402Sold
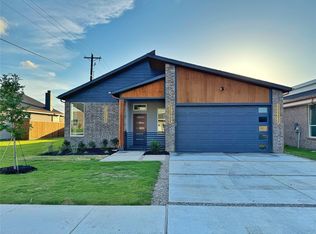
- $297,300-- bd-- ba1.8k sqft114 Hesed St, Greenville, TX 75402Off Market
- $79,5005,357 sqft111 Kainos St, Greenville, TX 75402Lot/Land
- $79,5005,357 sqft107 Kainos St, Greenville, TX 75402Lot/Land
- $79,5005,357 sqft105 Kainos St, Greenville, TX 75402Lot/Land
- $79,5005,357 sqft109 Kainos St, Greenville, TX 75402Lot/Land
Nearby schools
GreatSchools rating
- 5/10Bowie Elementary SchoolGrades: K-4Distance: 0.7 mi
- 2/10Greenville Middle SchoolGrades: 7-8Distance: 1.6 mi
- 3/10Greenville High SchoolGrades: 9-12Distance: 0.2 mi
Schools provided by the listing agent
- Elementary: Bowie
- Middle: Greenville
- High: Greenville
- District: Greenville ISD
Source: NTREIS. This data may not be complete. We recommend contacting the local school district to confirm school assignments for this home.
- Texas
- Hunt County
- Greenville
- 75402
- 110 Hesed St
