Better than New Construction – no wait, move right in! This stunning five-bedroom home in the desirable Hickory Grove community offers the feel of brand-new with all the upgrades already in place. The open-concept design features a light-filled living room with a cozy fireplace and built-in surround sound, flowing seamlessly into a chef’s kitchen complete with quartz countertops, an oversized island with sink, walk-in pantry, and butler’s pantry leading to a formal dining room. A main-level bedroom and full bath provide the perfect guest suite or private office. Upstairs, a spacious loft connects three additional bedrooms with the luxurious primary suite, boasting dual walk-in closets, a spa-like bath with dual vanities, walk-in shower, and private water closet. Outside, enjoy a patio overlooking the spacious backyard, plus the convenience of a two-car garage. Move-in ready and thoughtfully designed, this home is truly a must-see!
Sold for $424,900
$424,900
110 Hickory Grove Dr, Sanford, NC 27330
5beds
3,030sqft
Single Family Residence
Built in 2024
0.26 Acres Lot
$419,300 Zestimate®
$140/sqft
$2,615 Estimated rent
Home value
$419,300
$344,000 - $507,000
$2,615/mo
Zestimate® history
Owner options
List your home for rent
$2,615/mo
Rent Zestimate®
Find your next renter with Zillow Rental Manager. Plus, with online applications, you can quickly screen prospective tenants – for free.
$2,615/mo
Rent Zestimate®
Refinance and save
$2,657/mo
Est. payment
Refinancing to a lower rate could help reduce your monthly payments and save thousands over the life of the loan.
$2,657/mo
Est. payment
Explore your selling options
Work with a Zillow partner agent
Leverage their expertise and Zillow's premium Showcase listings to get your home seen by more buyers.
Get startedList with your own agent
Get your home in front of millions of buyers by listing it on Zillow.
Learn how to do itSell it yourself
Take full control of how buyers see your home on Zillow by listing For Sale by Owner (FSBO).
List your homeWhat's special
Zillow last checked:
Listing updated:
Listed by:
CHRIS TACIA,
COLDWELL BANKER ADVANTAGE #5 (SANFORD),
CHARLES "BEAR" TACIA,
COLDWELL BANKER ADVANTAGE #5 (SANFORD)
Bought with:
Maria Wright, 296765
Gordon & Associates Real Estate, LLC
Source: LPRMLS,MLS#: 748861 Originating MLS: Longleaf Pine Realtors
Originating MLS: Longleaf Pine RealtorsFacts & features
Interior
Bedrooms & bathrooms
- Bedrooms: 5
- Bathrooms: 3
- Full bathrooms: 3
Heating
- Heat Pump
Appliances
- Included: Dishwasher, Disposal, Microwave, Refrigerator
- Laundry: Upper Level
Features
- Attic, Breakfast Area, Dining Area, Separate/Formal Dining Room, Double Vanity, Entrance Foyer, Separate/Formal Living Room, His and Hers Closets, Kitchen Island, Multiple Closets, Open Floorplan, Pantry, Pull Down Attic Stairs, Quartz Counters, Smooth Ceilings, Walk-In Closet(s), Walk-In Shower, Window Treatments
- Flooring: Laminate, Tile, Carpet
- Windows: Blinds
- Basement: None
- Attic: Pull Down Stairs
- Number of fireplaces: 1
- Fireplace features: Living Room
Interior area
- Total interior livable area: 3,030 sqft
Property
Parking
- Total spaces: 2
- Parking features: Attached, Garage
- Attached garage spaces: 2
Features
- Levels: Two
- Stories: 2
- Patio & porch: Covered, Front Porch, Patio, Porch
- Exterior features: Porch, Rain Gutters
Lot
- Size: 0.26 Acres
- Features: 1/4 to 1/2 Acre Lot, Cleared, Level
- Topography: Cleared,Level
Details
- Parcel number: 963314661700
- Special conditions: Standard
Construction
Type & style
- Home type: SingleFamily
- Architectural style: Two Story
- Property subtype: Single Family Residence
Materials
- HardiPlank Type, Stone Veneer
Condition
- Good Condition
- New construction: No
- Year built: 2024
Utilities & green energy
- Sewer: Public Sewer
- Water: Public
Community & HOA
Community
- Subdivision: Hickory Grove
HOA
- Has HOA: Yes
- HOA fee: $70 monthly
- HOA name: Hickory Grove Hoa
Location
- Region: Sanford
Financial & listing details
- Price per square foot: $140/sqft
- Tax assessed value: $431,700
- Annual tax amount: $5,486
- Date on market: 8/18/2025
- Cumulative days on market: 99 days
- Listing terms: Cash,Conventional,FHA,New Loan,USDA Loan,VA Loan
- Inclusions: Refrigerator as Gift to Buyers.
- Exclusions: Cable Box, AV equipment (unless negotiated), Washer / Dryer
- Ownership: Less than a year
- Road surface type: Paved
Price history
| Date | Event | Price |
|---|---|---|
| 1/6/2026 | Sold | $424,900$140/sqft |
Source:  LPRMLS #748861 Report a problem LPRMLS #748861 Report a problem | ||
| 11/25/2025 | Pending sale | $424,900$140/sqft |
Source: LPRMLS #748861 Report a problem | ||
| 10/27/2025 | Price change | $424,900-5.4%$140/sqft |
Source: LPRMLS #748861 Report a problem | ||
| 9/11/2025 | Price change | $449,000-2.2%$148/sqft |
Source: LPRMLS #748861 Report a problem | ||
| 8/18/2025 | Listed for sale | $459,000-4.4%$151/sqft |
Source: LPRMLS #748861 Report a problem | ||
| 7/14/2025 | Listing removed | $480,000$158/sqft |
Source:  Doorify MLS #10097873 Report a problem Doorify MLS #10097873 Report a problem | ||
| 6/27/2025 | Price change | $480,000-4%$158/sqft |
Source: Doorify MLS #10097873 Report a problem | ||
| 6/10/2025 | Price change | $499,999-2.9%$165/sqft |
Source: Doorify MLS #10097873 Report a problem | ||
| 5/24/2025 | Listed for sale | $515,000+6.8%$170/sqft |
Source: Doorify MLS #10097873 Report a problem | ||
| 11/26/2024 | Sold | $482,000$159/sqft |
Source: Public Record Report a problem | ||
Public tax history
| Year | Property taxes | Tax assessment |
|---|---|---|
| 2025 | $5,486 +23046.2% | $431,700 +763.4% |
| 2024 | $24 | $50,000 |
Find assessor info on the county website
Neighborhood: 27330
Nearby homes
- from $406,9994 bd3 ba3k sqftBedford Plan, Hickory Grove, Sanford, NC 27330New Construction

- from $403,9994 bd3 ba2.9k sqftHamilton Plan, Hickory Grove, Sanford, NC 27330New Construction
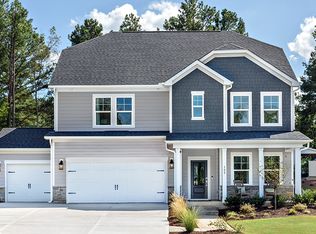
- from $391,9994 bd3 ba2.7k sqftAshford Plan, Hickory Grove, Sanford, NC 27330New Construction
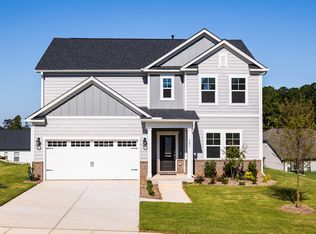
- from $381,9993 bd3 ba2.4k sqftAndrews Plan, Hickory Grove, Sanford, NC 27330New Construction
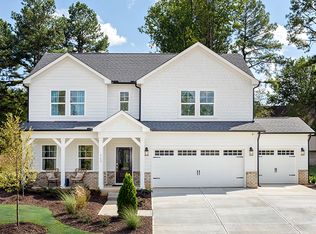
- from $463,9994 bd3 ba3.5k sqftWayland Plan, Hickory Grove, Sanford, NC 27330New Construction
- from $428,9994 bd3 ba3.2k sqftSheridan Plan, Hickory Grove, Sanford, NC 27330New Construction
- $400,0004 bd3 ba2.4k sqft114 Hickory Grove Dr, Sanford, NC 27330Sold
- $475,0004 bd4 ba3k sqft414 Auburndale Ct, Sanford, NC 27330Sold
Nearby schools
GreatSchools rating
- 6/10Benjamin T Bullock Elementary SchoolGrades: K-5Distance: 2.6 mi
- 3/10West Lee Middle SchoolGrades: 6-8Distance: 1.9 mi
- 3/10Lee County High SchoolGrades: 9-12Distance: 4.9 mi
Schools provided by the listing agent
- Middle: West Lee Middle School
- High: Lee County High
Source: LPRMLS. This data may not be complete. We recommend contacting the local school district to confirm school assignments for this home.


Get pre-qualified for a loan
At Zillow Home Loans, we can pre-qualify you in as little as 5 minutes with no impact to your credit score.An equal housing lender. NMLS #10287.
Sell for more on Zillow
Get a Zillow Showcase℠ listing at no additional cost and you could sell for .
$419,300
2% more
+$8,386
With Zillow Showcase(estimated)
$427,686
- North Carolina
- Lee County
- Sanford
- 27330
- 110 Hickory Grove Dr
Nearby cities
Nearby neighborhoods
Nearby zip codes
Other Sanford Topics
