The curb appeal of this home will make you stop the car! Welcoming front porch. Living room has coat closet and nice bay window for natural light. Dining room provides causal eating area or can be extended for the holidays. Updated fully equipped kitchen with new countertops and dishwasher, pantry and lots of cabinets. You will love the family room..plenty of room for seating to hang out and access the covered back porch which spans the width of the home. Fantastic flat yard is ready for all your summer activities. First floor den with en-suite is so versatile..could be extra bedroom for multi-generational families. Upstairs you will find three bedrooms all with great closet space and full bath with new flooring. Full, dry unfinished basement for storage. Spacious two car attached garage, with attic access, lets you bring the groceries right into the kitchen. Hardwood floors & decorative ceilings throughout first floor. Brand new carpeting in all the upstairs bedrooms. Well built home!
Sold for $214,465
$214,465
110 Hickory Ln, Leechburg, PA 15656
3beds
1,538sqft
Single Family Residence
Built in 1994
0.49 Acres Lot
$-- Zestimate®
$139/sqft
$1,000 Estimated rent
Home value
Not available
Estimated sales range
Not available
$1,000/mo
Zestimate® history
Owner options
List your home for rent
$1,000/mo
Rent Zestimate®
Find your next renter with Zillow Rental Manager. Plus, with online applications, you can quickly screen prospective tenants – for free.
$1,000/mo
Rent Zestimate®
Refinance and save
$1,462/mo
Est. payment
Refinancing to a lower rate could help reduce your monthly payments and save thousands over the life of the loan.
$1,462/mo
Est. payment
Explore your selling options
Work with a Zillow partner agent
Leverage their expertise and Zillow's premium Showcase listings to get your home seen by more buyers.
Get startedList with your own agent
Get your home in front of millions of buyers by listing it on Zillow.
Learn how to do itSell it yourself
Take full control of how buyers see your home on Zillow by listing For Sale by Owner (FSBO).
List your homeWhat's special
Zillow last checked:
Listing updated:
Listed by:
Joy Foust 724-226-0700,
CZEKALSKI REAL ESTATE
Bought with:
William Higgins
REALTY ONE GROUP PLATINUM
Source: WPMLS,MLS#: 1733124 Originating MLS: West Penn Multi-List
Originating MLS: West Penn Multi-ListFacts & features
Interior
Bedrooms & bathrooms
- Bedrooms: 3
- Bathrooms: 2
- Full bathrooms: 2
Primary bedroom
- Level: Upper
- Dimensions: 12x12
Bedroom 2
- Level: Upper
- Dimensions: 12x8
Bedroom 3
- Level: Upper
- Dimensions: 9x11
Den
- Level: Main
- Dimensions: 9x12
Dining room
- Level: Main
- Dimensions: 9x22
Family room
- Level: Main
- Dimensions: 7x22
Kitchen
- Level: Main
- Dimensions: 9x16
Laundry
- Level: Basement
- Dimensions: 23x24
Living room
- Level: Main
- Dimensions: 13x12
Heating
- Forced Air, Gas
Cooling
- Central Air
Appliances
- Included: Some Electric Appliances, Dryer, Dishwasher, Microwave, Refrigerator, Stove, Washer
Features
- Window Treatments
- Flooring: Hardwood, Carpet
- Windows: Window Treatments
- Basement: Full,Finished,Interior Entry
Interior area
- Total structure area: 1,538
- Total interior livable area: 1,538 sqft
Property
Parking
- Total spaces: 6
- Parking features: Attached, Garage, Off Street, Garage Door Opener
- Has attached garage: Yes
Features
- Levels: Two
- Stories: 2
- Pool features: None
Lot
- Size: 0.49 Acres
- Dimensions: 120 x 178
Construction
Type & style
- Home type: SingleFamily
- Architectural style: Two Story
- Property subtype: Single Family Residence
Materials
- Brick, Vinyl Siding
- Roof: Asphalt
Condition
- Resale
- Year built: 1994
Utilities & green energy
- Sewer: Public Sewer
- Water: Public
Community & HOA
Location
- Region: Leechburg
Financial & listing details
- Price per square foot: $139/sqft
- Tax assessed value: $26,950
- Annual tax amount: $5,112
- Date on market: 12/10/2025
Price history
| Date | Event | Price |
|---|---|---|
| 2/2/2026 | Sold | $214,465-10.6%$139/sqft |
Source:  WPMLS #1733124 Report a problem WPMLS #1733124 Report a problem | ||
| 1/20/2026 | Pending sale | $239,900$156/sqft |
Source: WPMLS #1733124 Report a problem | ||
| 1/7/2026 | Contingent | $239,900$156/sqft |
Source: WPMLS #1733124 Report a problem | ||
| 12/10/2025 | Listed for sale | $239,900$156/sqft |
Source: WPMLS #1733124 Report a problem | ||
Public tax history
Tax history is unavailable.
Neighborhood: 15656
Nearby homes
- $214,465-- bd-- ba864 sqft100 Hickory Ln, Leechburg, PA 15656Sold
- $235,7003 bd2 ba1.3k sqft104 Hickory Ln, Leechburg, PA 15656Off Market
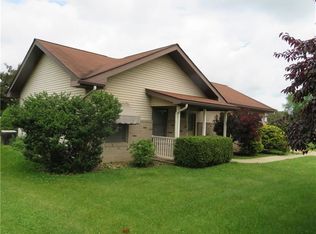
- $187,400-- bd-- ba1.8k sqft106 Hickory Ln, West Leechburg, PA 15656Off Market
- $235,800-- bd-- ba-- sqft1020 Plazak St, Leechburg, PA 15656Off Market
- $13,570-- bd-- ba-- sqft1024 Plazak St, Leechburg, PA 15656Off Market
- $216,000-- bd-- ba1.3k sqft1490 Main St, West Leechburg, PA 15656Off Market
- $187,400-- bd-- ba962 sqft101 Hickory Ln, West Leechburg, PA 15656Off Market
- $134,000-- bd-- ba1.1k sqft1024 Plazak St, West Leechburg, PA 15656Off Market
Nearby schools
GreatSchools rating
- 4/10David Leech El SchoolGrades: PK-5Distance: 1 mi
- 6/10Leechburg Area Middle SchoolGrades: 6-8Distance: 1.1 mi
- 6/10Leechburg Area High SchoolGrades: 9-12Distance: 1.1 mi
Schools provided by the listing agent
- District: Leechburg Area
Source: WPMLS. This data may not be complete. We recommend contacting the local school district to confirm school assignments for this home.


Get pre-qualified for a loan
At Zillow Home Loans, we can pre-qualify you in as little as 5 minutes with no impact to your credit score.An equal housing lender. NMLS #10287.
- Pennsylvania
- Westmoreland County
- West Leechburg
- 15656
- 110 Hickory Ln
Nearby cities
Nearby zip codes
Other West Leechburg Topics
