Introducing 110 Hickory Run, a captivating residence located in the charming neighborhood of Hickory Mill. This immaculately maintained home offers a comfortable and elegant living space, boasting 3 bedrooms, 2 bathrooms, and a versatile flex room, making it perfect for everyone and those seeking extra space. This home is designed with energy efficiency in mind, as it proudly holds an Energy Star v3.0 certification and features a 15 SEER HVAC system that is bluetooth enabled via app. Access to the front door and garage through smart phone - a super handy feature. The thoughtfully chosen upgrades truly enhance this property, starting with the beautifully landscaped yard that adds to its curb appeal. Step inside, and you'll be greeted by crown molding and recessed lighting throughout, adding a touch of sophistication to every room and EVP flooring plus stone tile. Off the entryway are custom built-ins, including a dog crate [which can be easily converted back to storage]. The primary bedroom is a true retreat, featuring a stylish barn door and an en-suite bathroom that exudes luxury. Enjoy granite countertops, a soaking tub with a full-sized window, a frameless shower, and comfort height cabinet:sink:toilet plus a custom walk-in closet. The primary also features a walk through to the laundry room for ease. The front bedroom is adorned with charming shutters and the secondary bathroom offers double sinks, an upgraded countertop, comfort height sink and linen closet. This home offers the convenience of one-level living, with an open concept that seamlessly blends the kitchen, dining room, and living room together. The living room boasts built-in cabinets and an upgraded surround fireplace, creating a cozy and inviting atmosphere. The kitchen is a chef's dream, showcasing upgraded cabinets, a pantry and an island with room for storage, perfect for preparing meals or gathering with loved ones. Upgraded double doors in the eat-in area lead to a delightful screened-in porch, which even includes a convenient pet door! Whether you want to sip your morning coffee or relax with a book, this sunroom is the perfect spot to do so. A flex room is ideal for a WFH office with judges paneling and ample space. Outdoor enthusiasts will appreciate the fenced-in backyard, complete with a 6' privacy fence on the sides and flat metal fencing on the back. The 3-zone in-ground sprinkler system ensures your lawn stays green and vibrant, while the gutter guards keep maintenance a breeze. This remarkable community offers a neighborhood walking trail by streams, perfect for leisurely strolls or staying active. The clubhouse provides additional amenities such as a pool table and a lounge, ideal for hosting events, and extra parking makes entertaining a breeze. The location of this home is also incredibly convenient. You'll find yourself just a short distance away from shopping centers, a variety of restaurants, and Cherokee County parks. If you're interested in exploring the history and charm of the area, Historic Downtown Canton is nearby, offering delightful shops, eateries, a weekly farmers market and local attractions. Living at 110 Hickory Run means you'll have easy access to all these amenities, ensuring a convenient and enjoyable lifestyle. Don't miss the opportunity to make 110 Hickory Run your new home. With its thoughtful upgrades, energy efficiency, and fantastic community, this property truly offers the best in comfortable and stylish living. Contact us today to schedule a viewing and experience the charm of this remarkable residence firsthand. Please be sure to check out the fully detailed list of upgrades linked to the listing!
Closed
$515,000
110 Hickory Run, Canton, GA 30115
3beds
1,927sqft
Single Family Residence, Residential
Built in 2020
6,098 Square Feet Lot
$520,200 Zestimate®
$267/sqft
$2,409 Estimated rent
Home value
$520,200
$494,000 - $546,000
$2,409/mo
Zestimate® history
Owner options
List your home for rent
$2,409/mo
Rent Zestimate®
Find your next renter with Zillow Rental Manager. Plus, with online applications, you can quickly screen prospective tenants – for free.
$2,409/mo
Rent Zestimate®
Refinance and save
$3,466/mo
Est. payment
Refinancing to a lower rate could help reduce your monthly payments and save thousands over the life of the loan.
$3,466/mo
Est. payment
Explore your selling options
Work with a Zillow partner agent
Leverage their expertise and Zillow's premium Showcase listings to get your home seen by more buyers.
Get startedList with your own agent
Get your home in front of millions of buyers by listing it on Zillow.
Learn how to do itSell it yourself
Take full control of how buyers see your home on Zillow by listing For Sale by Owner (FSBO).
List your homeWhat's special
Built-in cabinetsStylish barn doorGutter guardsVariety of restaurantsEvp flooringRecessed lighting throughoutFlex room
Zillow last checked:
Listing updated:
Listed by:
Laurie Norris,
Keller Williams Realty Intown ATL 404-541-3500
Bought with:
Lacey Carver, 358699
Keller Williams Realty Partners
Source: FMLS GA,MLS#: 7275398
Facts & features
Interior
Bedrooms & bathrooms
- Bedrooms: 3
- Bathrooms: 2
- Full bathrooms: 2
- Main level bathrooms: 2
- Main level bedrooms: 3
Rooms
- Room types: Living Room, Sun Room, Other
Primary bedroom
- Features: Master on Main, Split Bedroom Plan, Other
- Level: Master on Main, Split Bedroom Plan, Other
Bedroom
- Features: Master on Main, Split Bedroom Plan, Other
Primary bathroom
- Features: Double Vanity, Separate Tub/Shower, Soaking Tub, Other
Dining room
- Features: Open Concept, Other
Kitchen
- Features: Cabinets White, Eat-in Kitchen, Kitchen Island, Pantry, Stone Counters, View to Family Room, Other
Heating
- Central, Natural Gas
Cooling
- Ceiling Fan(s), Central Air
Appliances
- Included: Dishwasher, Disposal, Gas Oven, Gas Water Heater, Microwave, Range Hood, Tankless Water Heater, Other
- Laundry: Laundry Room, Main Level, Other
Features
- Bookcases, Crown Molding, Double Vanity, Entrance Foyer, High Ceilings 9 ft Main, High Speed Internet, Smart Home, Other
- Flooring: Stone, Other
- Windows: Double Pane Windows, Insulated Windows, Plantation Shutters
- Basement: None
- Attic: Pull Down Stairs
- Number of fireplaces: 1
- Fireplace features: Gas Log, Living Room
- Common walls with other units/homes: No Common Walls
Interior area
- Total structure area: 1,927
- Total interior livable area: 1,927 sqft
- Finished area above ground: 1,927
Property
Parking
- Total spaces: 2
- Parking features: Garage, Garage Door Opener, Garage Faces Front, Parking Pad
- Garage spaces: 2
- Has uncovered spaces: Yes
Accessibility
- Accessibility features: None
Features
- Levels: One
- Stories: 1
- Patio & porch: Rear Porch, Screened
- Exterior features: Garden, Private Yard, Rain Gutters
- Pool features: None
- Spa features: None
- Fencing: Back Yard,Privacy,Wood
- Has view: Yes
- View description: Other
- Waterfront features: None
- Body of water: None
Lot
- Size: 6,098 Square Feet
- Features: Back Yard, Front Yard, Landscaped, Other
Details
- Additional structures: None
- Parcel number: 15N26E 196
- Other equipment: None
- Horse amenities: None
Construction
Type & style
- Home type: SingleFamily
- Architectural style: Traditional
- Property subtype: Single Family Residence, Residential
Materials
- HardiPlank Type
- Foundation: Slab
- Roof: Composition
Condition
- Resale
- New construction: No
- Year built: 2020
Utilities & green energy
- Electric: 110 Volts
- Sewer: Public Sewer
- Water: Public
- Utilities for property: Cable Available, Electricity Available, Natural Gas Available, Sewer Available, Underground Utilities, Water Available
Green energy
- Green verification: ENERGY STAR Certified Homes
- Energy efficient items: Appliances, HVAC, Insulation, Thermostat, Windows
- Energy generation: None
Community & HOA
Community
- Features: Clubhouse, Dog Park, Homeowners Assoc, Near Schools, Near Shopping, Near Trails/Greenway, Park, Sidewalks, Street Lights
- Security: Smoke Detector(s)
- Subdivision: Hickory Mill
HOA
- Has HOA: Yes
- Services included: Maintenance Structure, Maintenance Grounds, Trash
- HOA fee: $135 monthly
- HOA phone: 470-902-9021
Location
- Region: Canton
Financial & listing details
- Price per square foot: $267/sqft
- Tax assessed value: $514,700
- Annual tax amount: $1,140
- Date on market: 9/14/2023
- Cumulative days on market: 8 days
- Listing terms: 1031 Exchange,Cash,Conventional,FHA,VA Loan
- Electric utility on property: Yes
- Road surface type: Asphalt
Price history
| Date | Event | Price |
|---|---|---|
| 10/20/2023 | Sold | $515,000-1%$267/sqft |
Source:  FMLS GA #7275398 Report a problem FMLS GA #7275398 Report a problem | ||
| 9/23/2023 | Pending sale | $520,000$270/sqft |
Source:  GAMLS #10202926 Report a problem GAMLS #10202926 Report a problem | ||
| 9/14/2023 | Listed for sale | $520,000+46%$270/sqft |
Source: FMLS GA #7275398 Report a problem | ||
| 7/9/2020 | Sold | $356,135$185/sqft |
Source: Public Record Report a problem | ||
Public tax history
| Year | Property taxes | Tax assessment |
|---|---|---|
| 2025 | $4,952 +4.1% | $205,880 +5.6% |
| 2024 | $4,756 +261% | $195,040 |
| 2023 | $1,318 +15.6% | $195,040 +33.3% |
| 2022 | $1,140 -3.7% | $146,360 +8.1% |
| 2021 | $1,185 +59.1% | $135,440 +416.9% |
| 2020 | $744 +9.2% | $26,200 +9.2% |
| 2019 | $682 -0.6% | $24,000 -60% |
| 2018 | $686 | $60,000 |
Find assessor info on the county website
Neighborhood: 30115
Nearby homes
- $486,6003 bd2 ba1.9k sqft112 Hickory Run, Canton, GA 30115Off Market
- $459,2003 bd2 ba1.9k sqft108 Hickory Run, Canton, GA 30115Sold
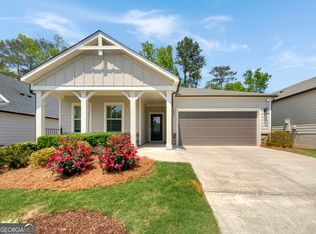
- $465,1003 bd2 ba1.7k sqft114 Hickory Run, Canton, GA 30115Off Market
- $460,0003 bd2 ba2k sqft106 Hickory Run, Canton, GA 30115Sold
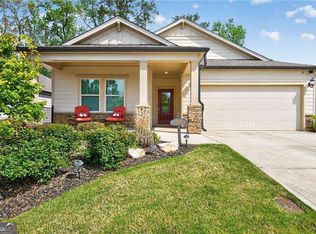
- $526,3002 bd2 ba1.9k sqft185 Owens Farm Ln, Woodstock, GA 30188Off Market
- $649,3004 bd3 ba3.9k sqft187 Owens Farm Ln, Woodstock, GA 30188Off Market
- $546,4004 bd2 ba2.5k sqft116 Hickory Run, Canton, GA 30115Off Market
- $550,0004 bd2 ba1.9k sqft401 Hickory Ter, Canton, GA 30115Sold
Nearby schools
GreatSchools rating
- 9/10Hickory Flat Elementary SchoolGrades: PK-5Distance: 0.6 mi
- 8/10Rusk Middle SchoolGrades: 6-8Distance: 0.8 mi
- 8/10Sequoyah High SchoolGrades: 9-12Distance: 0.8 mi
Schools provided by the listing agent
- Elementary: Hickory Flat - Cherokee
- Middle: Dean Rusk
- High: Sequoyah
Source: FMLS GA. This data may not be complete. We recommend contacting the local school district to confirm school assignments for this home.
Get a cash offer in 3 minutes
Find out how much your home could sell for in as little as 3 minutes with a no-obligation cash offer.
Estimated market value
$520,200
Get a cash offer in 3 minutes
Find out how much your home could sell for in as little as 3 minutes with a no-obligation cash offer.
Estimated market value
$520,200
- Georgia
- Cherokee County
- Canton
- 30115
- 110 Hickory Run
