Charming Cabin Retreat Tucked Away in Town! This one-of-a-kind getaway feels a million miles away, yet is conveniently located right in town spanning two lots. Nestled at the end of a dead-end street and surrounded by mature woods, this property offers an incredible sense of privacy and tranquility. Full of character and charm, the home features a stunning rock fireplace that serves as the focal point of the living and entry areas, beautiful wood tongue-and-groove ceilings throughout the living spaces and primary suite, and an inviting cabin-inspired atmosphere. The updated kitchen and bathrooms blend modern convenience with the home's timeless character, while new LVP flooring adds a fresh, updated touch. Outside, enjoy a unique turf-covered sitting area that stays beautiful year-round, complete with a semi-built-in grill area—perfect for relaxing, entertaining, or enjoying peaceful evenings surrounded by nature. If you're looking for privacy, character, and a true escape without giving up the convenience of being in town, this special property is a must-see!
Accepting back-up offers
$229,900
110 Hickory St, Cabot, AR 72023
3beds
1,678sqft
Single Family Residence
Built in ----
1 Acres Lot
$227,000 Zestimate®
$137/sqft
$-- HOA
What's special
Stunning rock fireplaceSurrounded by mature woodsSemi-built-in grill areaInviting cabin-inspired atmosphereUpdated kitchenNew lvp flooringSpanning two lots
- 33 days
- 989
- 120
Likely to sell faster than
Zillow last checked:
Listing updated:
Listed by:
Jody Huffmaster 501-940-4628,
RE/MAX Encore 501-843-3067
Source: CARMLS,MLS#: 26035825
Facts & features
Interior
Bedrooms & bathrooms
- Bedrooms: 3
- Bathrooms: 3
- Full bathrooms: 3
Rooms
- Room types: Great Room
Dining room
- Features: Separate Dining Room, Eat-in Kitchen, Breakfast Bar
Appliances
- Included: Free-Standing Range, Microwave, Dishwasher, Plumbed For Ice Maker, Electric Water Heater
- Laundry: Washer Hookup, Electric Dryer Hookup, Laundry Room
Features
- Walk-In Closet(s), Balcony/Loft, Built-in Features, Ceiling Fan(s), Sheet Rock, Primary Bedroom Apart, 2 Bedrooms Same Level, 2 Bedrooms Lower Level
- Flooring: Carpet, Luxury Vinyl
- Windows: Window Treatments
- Basement: None
- Has fireplace: Yes
- Fireplace features: Woodburning-Site-Built
Interior area
- Total structure area: 1,678
- Total interior livable area: 1,678 sqft
Property
Parking
- Parking features: Garage
- Has garage: Yes
Features
- Levels: One and One Half
- Stories: 1.5
- Patio & porch: Deck
- Exterior features: Storage, Rain Gutters
- Fencing: Partial
Lot
- Size: 1 Acres
- Features: Level
Details
- Parcel number: 72170245000
Construction
Type & style
- Home type: SingleFamily
- Architectural style: Bungalow/Cottage
- Property subtype: Single Family Residence
Materials
- Frame
- Foundation: Crawl Space
- Roof: Shingle
Condition
- New construction: No
Utilities & green energy
- Electric: Electric-Co-op
- Sewer: Septic Tank
Community & HOA
Community
- Subdivision: MT SPRINGS ESTATES Lon.0314
HOA
- Has HOA: No
Location
- Region: Cabot
Financial & listing details
- Price per square foot: $137/sqft
- Tax assessed value: $121,800
- Annual tax amount: $1,302
- Date on market: 9/2/2026
- Listing terms: VA Loan,FHA,Conventional,Cash
- Road surface type: Paved
Estimated market value
$227,000
$216,000 - $238,000
$1,898/mo
Price history
| Date | Event | Price |
|---|---|---|
| 9/2/2026 | Listed for sale | $229,900+12.1%$137/sqft |
Source:  CARMLS #26035825 Report a problem CARMLS #26035825 Report a problem | ||
| 3/3/2023 | Sold | $205,000+5.1%$122/sqft |
Source: CARMLS #23002632 Report a problem | ||
| 2/8/2023 | Contingent | $195,000$116/sqft |
Source: CARMLS #23002632 Report a problem | ||
| 1/26/2023 | Listed for sale | $195,000+141.2%$116/sqft |
Source: CARMLS #23002632 Report a problem | ||
| 9/26/2011 | Sold | $80,850+18.9%$48/sqft |
Source: Agent Provided Report a problem | ||
| 9/6/2000 | Sold | $68,000$41/sqft |
Source: Agent Provided Report a problem | ||
| 3/5/1980 | Sold | $68,000$41/sqft |
Source: Agent Provided Report a problem | ||
Public tax history
| Year | Property taxes | Tax assessment |
|---|---|---|
| 2025 | -- | $24,360 |
| 2024 | $740 -9.2% | $24,360 +21.1% |
| 2023 | $815 +25.6% | $20,110 |
| 2022 | $649 | $20,110 |
| 2021 | $649 | $20,110 -23.8% |
| 2020 | $649 | $26,380 |
| 2019 | $649 +0.8% | $26,380 |
| 2018 | $643 | $26,380 |
| 2017 | $643 | $26,380 |
| 2016 | $643 | $26,380 +4.5% |
| 2015 | $643 | $25,250 |
| 2014 | $643 -30.3% | $25,250 |
| 2013 | $923 | $25,250 |
| 2012 | -- | $25,250 |
| 2011 | -- | $25,250 +9.8% |
| 2010 | -- | $23,000 -14.1% |
| 2009 | -- | $26,780 +29.2% |
| 2008 | -- | $20,720 |
| 2007 | -- | $20,720 |
| 2006 | -- | $20,720 +3% |
| 2005 | -- | $20,110 |
| 2004 | -- | $20,110 |
| 2003 | -- | $20,110 |
| 2002 | -- | $20,110 +86.2% |
| 2001 | -- | $10,800 |
Find assessor info on the county website
Monthly payment
Est. payment
Payment breakdown
Explore the cost of this home by adjusting the details. Changes won't be saved.Climate risks
Neighborhood: 72023
Similar homes

- $196,9003 bd2 ba1.6k sqft2834 Highway 38, Cabot, AR 72023For Sale
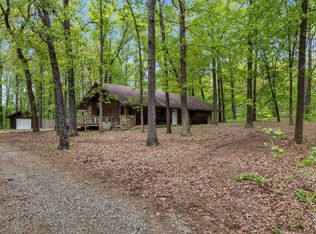
 MLS ID #26040093, Jack E French, Plantation Realty. CARMLS
 - $214,9003 bd2 ba1.5k sqft356 Mountain Springs Rd, Cabot, AR 72023For Sale
 MLS ID #26035802, Brooke Wheeler, PorchLight Realty. CARMLS
 - $225,0003 bd2 ba1.8k sqft25 Pleasant St, Cabot, AR 72023For Sale
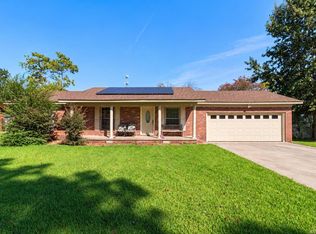 MLS ID #26037977, Tianna McKinney, Exp Realty. CARMLS
 - $210,0003 bd2 ba1.3k sqft17 Orchid Ln, Cabot, AR 72023For Sale
 MLS ID #26039899, Colton Morgan, IRealty Arkansas - Sherwood. CARMLS
 - $220,0003 bd2 ba1.5k sqft15 Clinton Ct, Cabot, AR 72023For SaleMLS ID #26032697, Christine L Johnson, IRealty Arkansas - Sherwood. CARMLS
- $235,0003 bd2 ba1.5k sqft2422 Bluestone Dr, Cabot, AR 72023For SaleMLS ID #26034540, Laura D Westendorf, Engel & Volkers. CARMLS
- $245,0003 bd2 ba1.8k sqft38 Country Wood St, Cabot, AR 72023For SaleMLS ID #26027200, Kari L Nemeth, Crye-Leike REALTORS Cabot Branch. CARMLS
- $195,0003 bd2 ba1.7k sqft1 Beechwood St, Cabot, AR 72023For SaleMLS ID #26040053, Tami Davis, PorchLight Realty. CARMLS
- $244,0003 bd2 ba1.7k sqft20 Hunters Cv, Cabot, AR 72023For SaleMLS ID #26030087, Laura Lange, PorchLight Realty. CARMLS
- $299,0004 bd3 ba2k sqft117 N Summit Dr, Cabot, AR 72023For SaleMLS ID #26035147, Rita French, PorchLight Realty. CARMLS
- $267,0003 bd2 ba1.8k sqft81 Cotton Ln, Cabot, AR 72023For SaleMLS ID #26036624, Kelly Tedder, PorchLight Realty. CARMLS
- $239,9003 bd2 ba1.7k sqft602 Southhaven Ave, Cabot, AR 72023For SaleMLS ID #26037573, Diana L Dominguez, Signature Properties. CARMLS
- $279,9003 bd3 ba1.6k sqft1626 Erving Ridge Loop, Cabot, AR 72023For SaleMLS ID #26037705, Michael Couch, CBRPM Group. CARMLS
- $232,4003 bd2 ba1.4k sqft39 Robin Ln, Cabot, AR 72023For SaleMLS ID #26029280, Diana L Dominguez, Signature Properties. CARMLS
- $275,0003 bd2 ba2k sqft481 Bradley Dr, Cabot, AR 72023For SaleMLS ID #26028890, Greg Berry, Young Home Sales. CARMLS
- $265,0003 bd2 ba1.8k sqft16 Blueberry Ln, Cabot, AR 72023For SaleMLS ID #26028636, Ashley Cifreo, Michele Phillips & Co. Realtors Searcy Branch. CARMLS
- $196,0003 bd2 ba1.2k sqft306 Ray St, Cabot, AR 72023For SaleMLS ID #26023626, Mindy Strand, RE/MAX Homefinders. CARMLS
- $190,0003 bd2 ba1.3k sqft217 Rodney Guthrie Dr, Cabot, AR 72023For SaleMLS ID #26030975, Crystal Bryant, Michele Phillips & Co. Realtors Searcy Branch. CARMLS
- $215,0003 bd2 ba1.3k sqft32 Orchid Ln, Cabot, AR 72023For SaleMLS ID #26026544, Lora Blair, Blair & Co. Realtors. CARMLS
- $290,0003 bd2 ba1.7k sqft55 Magness Creek Dr, Cabot, AR 72023For SaleMLS ID #26033033, Joshua L Cole, Venture Realty Group - Cabot. CARMLS
