This custom-build in Chardon Ohio could be what you’ve been waiting for. It is a standout home in this sought after community. The oversized wood door welcomes you into a lovely foyer that leads to an open concept kitchen and great room. The home exudes both charm and luxury from the rich wood floors to the granite counters. There is an office space off the kitchen that leads to a pantry. This cape cod offers available one floor living with a bedroom and full bath on the main floor as well as the laundry room. The mudroom has a built-in bench and coat closet near the 2-car attached garage. The master suite is upstairs and filled with natural light, it boasts a massive 9x16 walk-in closet as well as a 14x17 glamour bath. It also features a 4x10 storage closet. There are two additional large bedrooms upstairs with walk-in closets. The basement is partially finished, plumbed for a bathroom, and includes a sauna. It adds an entire floor of flex space. The backyard is wonderf
Closed
$530,000
110 Hidden Glen Trl, Chardon, OH 44024
4beds
2,850sqft
Single Family Residence
Built in 2008
0.28 Acres Lot
$576,400 Zestimate®
$186/sqft
$3,040 Estimated rent
Home value
$576,400
$548,000 - $605,000
$3,040/mo
Zestimate® history
Owner options
List your home for rent
$3,040/mo
Rent Zestimate®
Find your next renter with Zillow Rental Manager. Plus, with online applications, you can quickly screen prospective tenants – for free.
$3,040/mo
Rent Zestimate®
Refinance and save
$3,822/mo
Est. payment
Refinancing to a lower rate could help reduce your monthly payments and save thousands over the life of the loan.
$3,822/mo
Est. payment
Explore your selling options
Work with a Zillow partner agent
Leverage their expertise and Zillow's premium Showcase listings to get your home seen by more buyers.
Get startedList with your own agent
Get your home in front of millions of buyers by listing it on Zillow.
Learn how to do itSell it yourself
Take full control of how buyers see your home on Zillow by listing For Sale by Owner (FSBO).
List your homeWhat's special
Office spaceHot tubWood privacy fencingWhole home generatorBuilt-in benchRich wood floorsCoat closet
Zillow last checked:
Listing updated:
Listed by:
Kimya S Matthews kimyamatthews@howardhanna.com(440)223-8091,
Howard Hanna
Bought with:
Amanda Kritzer, 2017003864
McDowell Homes Real Estate Services
Source: MLS Now,MLS#: 4475408Originating MLS: Lake Geauga Area Association of REALTORS
Facts & features
Interior
Bedrooms & bathrooms
- Bedrooms: 4
- Bathrooms: 3
- Full bathrooms: 3
- Main level bathrooms: 1
- Main level bedrooms: 1
Primary bedroom
- Description: Flooring: Carpet
- Level: Second
- Dimensions: 14.00 x 15.00
Bedroom
- Description: Flooring: Carpet
- Level: Second
- Dimensions: 13.00 x 15.00
Bedroom
- Description: Flooring: Carpet
- Level: First
- Dimensions: 10.00 x 12.00
Bedroom
- Description: Flooring: Carpet
- Level: Second
- Dimensions: 12.00 x 16.00
Primary bathroom
- Description: Flooring: Ceramic Tile
- Level: Second
- Dimensions: 14.00 x 17.00
Bathroom
- Description: Flooring: Ceramic Tile
- Level: First
- Dimensions: 6.00 x 10.00
Bathroom
- Description: Flooring: Ceramic Tile
- Level: Second
- Dimensions: 5.00 x 11.00
Dining room
- Description: Flooring: Wood
- Level: First
- Dimensions: 12.00 x 12.00
Great room
- Description: Flooring: Wood
- Features: Fireplace, Window Treatments
- Level: First
- Dimensions: 15.00 x 15.00
Kitchen
- Description: Flooring: Wood
- Level: First
- Dimensions: 14.00 x 15.00
Laundry
- Description: Flooring: Slate
- Level: First
- Dimensions: 7.00 x 10.00
Mud room
- Level: First
- Dimensions: 4.00 x 10.00
Recreation
- Description: Flooring: Carpet,Other
- Level: Basement
- Dimensions: 33.00 x 37.00
Heating
- Forced Air, Gas
Cooling
- Central Air
Features
- Basement: Full
- Number of fireplaces: 1
Interior area
- Total structure area: 2,850
- Total interior livable area: 2,850 sqft
- Finished area above ground: 2,850
Property
Parking
- Parking features: Attached, Garage, Paved
- Attached garage spaces: 2
Features
- Levels: Two
- Stories: 2
- Patio & porch: Patio
- Fencing: Full,Wood
Lot
- Size: 0.28 Acres
Details
- Parcel number: 10165704
Construction
Type & style
- Home type: SingleFamily
- Architectural style: Cape Cod
- Property subtype: Single Family Residence
Materials
- Stone, Vinyl Siding, Wood Siding
- Roof: Asphalt,Fiberglass
Condition
- Year built: 2008
Details
- Warranty included: Yes
Utilities & green energy
- Water: Public
Community & HOA
Community
- Subdivision: Hidden Glen Sub
HOA
- Has HOA: Yes
- HOA fee: $375 annually
- HOA name: Hidden Glen Association
Location
- Region: Chardon
Financial & listing details
- Price per square foot: $186/sqft
- Tax assessed value: $416,700
- Annual tax amount: $7,633
- Date on market: 7/20/2023
- Cumulative days on market: 44 days
- Listing agreement: Exclusive Right To Sell
Price history
| Date | Event | Price |
|---|---|---|
| 9/1/2023 | Pending sale | $525,000-0.9%$184/sqft |
Source: MLS Now #4475408 Report a problem | ||
| 8/28/2023 | Sold | $530,000+1%$186/sqft |
Source: Public Record Report a problem | ||
| 7/27/2023 | Contingent | $525,000$184/sqft |
Source: MLS Now #4475408 Report a problem | ||
| 7/20/2023 | Listed for sale | $525,000+41.9%$184/sqft |
Source: MLS Now #4475408 Report a problem | ||
| 10/15/2019 | Sold | $370,000-2.4%$130/sqft |
Source:  MLS Now #4130632 Report a problem MLS Now #4130632 Report a problem | ||
| 9/25/2019 | Pending sale | $379,000$133/sqft |
Source: RE/MAX Traditions #4130632 Report a problem | ||
| 9/7/2019 | Listed for sale | $379,000$133/sqft |
Source: RE/MAX Traditions #4130632 Report a problem | ||
Public tax history
| Year | Property taxes | Tax assessment |
|---|---|---|
| 2025 | $7,395 +0.2% | $145,850 |
| 2024 | $7,379 +4.1% | $145,850 |
| 2023 | $7,089 -7.1% | $145,850 +12.7% |
| 2022 | $7,633 +0.4% | $129,360 |
| 2021 | $7,600 +1.8% | $129,360 |
| 2020 | $7,465 +4.7% | $129,360 +11% |
| 2019 | $7,129 -0.1% | $116,590 |
| 2018 | $7,136 +6.8% | $116,590 |
| 2017 | $6,681 -0.7% | $116,590 +1.2% |
| 2016 | $6,729 +0% | $115,220 |
| 2015 | $6,726 +3.6% | $115,220 |
| 2014 | $6,494 +2.5% | $115,220 |
| 2013 | $6,333 +11.7% | $115,220 |
| 2012 | $5,668 +2% | $115,220 |
| 2011 | $5,558 -0.7% | $115,220 -4.1% |
| 2010 | $5,596 +2.9% | $120,090 |
| 2009 | $5,439 | $120,090 |
Find assessor info on the county website
Neighborhood: 44024
Nearby homes
- $490,0004 bd4 ba3.8k sqft108 Hidden Glen Trl, Chardon, OH 44024Sold
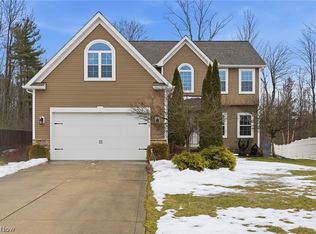
- $569,1004 bd3 ba2.8k sqft112 Hidden Glen Trl, Chardon, OH 44024Off Market

- $494,3004 bd3 ba2k sqft106 Hidden Glen Trl, Chardon, OH 44024Off Market
- $538,6004 bd2 ba2.7k sqft114 Hidden Glen Trl, Chardon, OH 44024Off Market

- $10,000-- bd-- ba-- sqftHidden Glen Trl, Chardon, OH 44024Off Market
- $200-- bd-- ba-- sqftHidden Glen Trl, Chardon, OH 44024Off Market
- $305,10038.93 AcresHidden Glen Trl, Chardon, OH 44024Off Market
- $529,3004 bd3 ba2.6k sqft109 Hidden Glen Trl, Chardon, OH 44024Off Market
Nearby schools
GreatSchools rating
- 10/10Park Elementary SchoolGrades: 1-3Distance: 1.3 mi
- 8/10Chardon Middle SchoolGrades: 4-7Distance: 1.7 mi
- 8/10Chardon High SchoolGrades: 8-12Distance: 1.8 mi
Schools provided by the listing agent
- District: Chardon LSD - 2803
Source: MLS Now. This data may not be complete. We recommend contacting the local school district to confirm school assignments for this home.
Get a cash offer in 3 minutes
Find out how much your home could sell for in as little as 3 minutes with a no-obligation cash offer.
Estimated market value
$576,400
Get a cash offer in 3 minutes
Find out how much your home could sell for in as little as 3 minutes with a no-obligation cash offer.
Estimated market value
$576,400
- Ohio
- Geauga County
- Chardon
- 44024
- 110 Hidden Glen Trl
Nearby cities
Nearby neighborhoods
Nearby zip codes
Other Chardon Topics
