Skip main navigation
Closed
  • $300,000

    110 Hidden Palms Blvd, Summerville, SC 29485

    3beds
    1,887sqft
    Townhouse
    Built in 2007
    1,306.8 Square Feet Lot
    $289,100 Zestimate®
    $159/sqft
    $2,111 Estimated rent

    Home value

    $289,100

    $275,000 - $304,000

    $2,111/mo

    Zestimate® history
    Loading
    Loading...

    Owner options

    List your home for rent

    $2,111/mo

    Rent Zestimate®

    Find your next renter with Zillow Rental Manager. Plus, with online applications, you can quickly screen prospective tenants – for free.

    Learn more

    $2,111/mo

    Rent Zestimate®

    Refinance and save

    $1,753/mo

    Est. payment

    Refinancing to a lower rate could help reduce your monthly payments and save thousands over the life of the loan.

    See today's rates

    $1,753/mo

    Est. payment

    Explore your selling options

    Work with a Zillow partner agent

    Leverage their expertise and Zillow's premium Showcase listings to get your home seen by more buyers.

    Get started

    List with your own agent

    Get your home in front of millions of buyers by listing it on Zillow.

    Learn how to do it

    Sell it yourself

    Take full control of how buyers see your home on Zillow by listing For Sale by Owner (FSBO).

    List your home

    What's special

    Wooded viewAdditional storageBack patioCrown moldingEat in kitchenPull under garageHigh ceilings
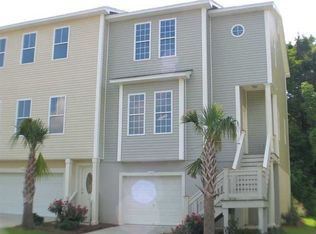
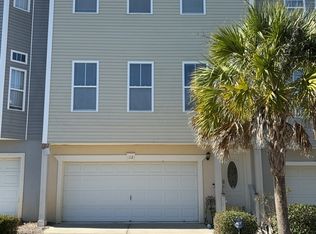
    This 3 fee simple story townhome with a GARAGE and an ELEVATOR is ready for you to make it home. Pull into the two car garage underneath your home, load your groceries in the elevator and hit go. The spacious main living level with high ceilings and details like crown molding and wood flooring will impress. Ample storage throughout this design means you will never need to battle clutter. All three bedrooms are upstairs. Features include: Eat in Kitchen with stainless appliances, pull under garage with additional storage, back patio with wooded view, elevator servicing all three floors, open dining/living space, downstairs powder room, walk in closets, upstairs carpeting, ensuite primary with tub and walk in shower, and upstairs laundry. Convenient to shopping and restaurants. TeThis 3 fee simple story townhome with a GARAGE and an ELEVATOR is ready for you to make it home. Pull into the two car garage underneath your home, load your groceries in the elevator and hit go. The spacious main living level with high ceilings and details like crown molding and wood flooring will impress. Ample storage throughout this design means you will never need to battle clutter. All three bedrooms are upstairs. Features include: Eat in Kitchen with stainless appliances, pull under garage with additional storage, back patio with wooded view, elevator servicing all three floors, open dining/living space, downstairs powder room, walk in closets, upstairs carpeting, ensuite primary with tub and walk in shower, and upstairs laundry. Convenient to shopping and restaurants. Tenant occupied so showings must be scheduled via showingtime. Buyer to verify any and all information (schools, square footage, etc) they deem as important.

    Zillow last checked:

    Listing updated:

    Listed by:

    Daniel Ravenel Sotheby's International Realty

    Bought with:

    Realty ONE Group Coastal

    Source: CTMLS,MLS#: 23013550MLS Logo

    Facts & features

    Interior

    Bedrooms & bathrooms
    • Bedrooms: 3
    • Bathrooms: 3
    • Full bathrooms: 2
    • 1/2 bathrooms: 1
    Heating
    • Natural Gas
    Appliances
    • Laundry: Electric Dryer Hookup, Washer Hookup, Laundry Room
    Features
    • Ceiling - Smooth, Elevator, Garden Tub/Shower, See Remarks, Walk-In Closet(s), Ceiling Fan(s), Eat-in Kitchen
    • Flooring: Carpet, Wood
    • Has fireplace: No
    Interior area
    • Total structure area: 1,887
    • Total interior livable area: 1,887 sqft

    Property

    Parking
    • Total spaces: 2
    • Parking features: Garage
    • Garage spaces: 2
    Features
    • Levels: Two
    • Stories: 2
    • Patio & porch: Patio, Front Porch
    Lot
    • Size: 1,306 sqft
    • Features: Wooded
    Details
    • Parcel number: 1450606048000

    Construction

    Type & style
    • Home type: Townhouse
    • Property subtype: Townhouse
    • Attached to another structure: Yes
    Materials
    • Stucco, Vinyl Siding
    • Foundation: Raised
    Condition
    • New construction: No
    • Year built: 2007

    Utilities & green energy

    • Sewer: Public Sewer
    • Water: Public
    • Utilities for property: Dominion Energy, Summerville CPW

    Community & neighborhood

    Community
    • Community features: Trash
    Location
    • Region: Summerville
    • Subdivision: Hidden Palms

    Other

    Other facts
    • Listing terms: Any

    Price history

    DateEventPrice
    8/21/2023Sold$300,000-3.2%$159/sqft
    Source: CTMLS #23013550 Report a problem
    6/24/2023Contingent$310,000$164/sqft
    Source: CTMLS #23013550 Report a problem
    6/15/2023Listed for sale$310,000+42.2%$164/sqft
    Source: CTMLS #23013550 Report a problem
    1/13/2022Listing removed--
    Source: Zillow Rental Manager Report a problem
    12/13/2021Listed for rent$2,000$1/sqft
    Source: Zillow Rental Manager Report a problem
    8/28/2020Sold$218,000$116/sqft
    Source: CTMLS #20016068 Report a problem
    7/12/2020Pending sale$218,000$116/sqft
    Source: BIG Realty, LLC #20016068 Report a problem
    6/12/2020Listed for sale$218,000+76%$116/sqft
    Source: BIG Realty, LLC #20016068 Report a problem
    9/18/2012Sold$123,875$66/sqft
    Source: CTMLS #1205567 Report a problem
    8/21/2011Listing removed--
    Source: foreclosure.com Report a problem
    5/21/2011Listed for sale--
    Source: foreclosure.com Report a problem

    Public tax history

    YearProperty taxesTax assessment
    2024-- $17,940 +39.1%
    2023-- $12,900
    2022-- $12,900
    2021-- $12,900 +87.3%
    2020-- $6,887 0%
    2019$1,328 $6,888 +41.1%
    2018$1,328 +15.5%$4,880
    2017$1,150 $4,880
    2016$1,150 $4,880
    2015-- $4,880 -96%
    2014-- $122,000 +2400%
    2013$1,115 $4,880 -29.5%
    2012-- $6,920

    Find assessor info on the county website

    Neighborhood: 29485

    Nearby schools

    GreatSchools rating
    Schools provided by the listing agent
    • Elementary: Flowertown
    • Middle: Alston
    • High: Summerville

    Source: CTMLS. This data may not be complete. We recommend contacting the local school district to confirm school assignments for this home.

    Get a cash offer in 3 minutes
    Find out how much your home could sell for in as little as 3 minutes with a no-obligation cash offer.
    Estimated market value
    $289,100
    Get a cash offer in 3 minutes
    Find out how much your home could sell for in as little as 3 minutes with a no-obligation cash offer.
    Estimated market value
    $289,100