Skip main navigation
Closed
  • $420,000

    110 High Meadow Pl, Goose Creek, SC 29445

    4beds
    2,460sqft
    Single Family Residence
    Built in 1989
    0.37 Acres Lot
    $438,200 Zestimate®
    $171/sqft
    $2,674 Estimated rent

    Home value

    $438,200

    $416,000 - $460,000

    $2,674/mo

    Zestimate® history
    Loading
    Loading...

    Owner options

    List your home for rent

    $2,674/mo

    Rent Zestimate®

    Find your next renter with Zillow Rental Manager. Plus, with online applications, you can quickly screen prospective tenants – for free.

    Learn more

    $2,674/mo

    Rent Zestimate®

    Refinance and save

    $2,422/mo

    Est. payment

    Refinancing to a lower rate could help reduce your monthly payments and save thousands over the life of the loan.

    See today's rates

    $2,422/mo

    Est. payment

    Explore your selling options

    Work with a Zillow partner agent

    Leverage their expertise and Zillow's premium Showcase listings to get your home seen by more buyers.

    Get started

    List with your own agent

    Get your home in front of millions of buyers by listing it on Zillow.

    Learn how to do it

    Sell it yourself

    Take full control of how buyers see your home on Zillow by listing For Sale by Owner (FSBO).

    List your home

    What's special

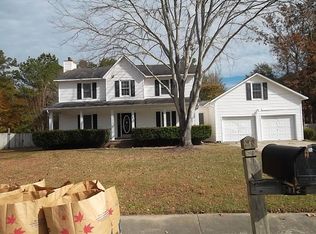
    Welcome to your dream home in Hunters Woods of Crowfield Plantation! This charming Cape Cod home is perfectly located on a quiet CUL-DE-SAC with unparalleled SPACE and PRIVACY. This inviting floor plan greets you with an abundance of NATURAL LIGHTING accentuating the stunning HEART PINE FLOORING running throughout the heart of the home. The cozy family room, complete with a river stone designed wood-burning fireplace, is perfect for gatherings. Enjoy formal meals in the separate DINING room, while the charming EAT-IN KITCHEN, adorned with white cabinetry, offers bar seating, and a bay window in the breakfast area, creating a delightful space for more casual dining. With 4 BEDROOMS and 2.5 BATHS, the DOWNSTAIRS primary bedroom is convenient and LUXURIOUS offering MULTIPLE CLOSETS,separate SITTING room, and an ensuite bathroom featuring a DOUBLE vanity, SEPARATE shower, and a JETTED tub. The FROG/BONUS ROOM provides endless possibilities, whether you envision a home OFFICE, THEATER room, 5TH bedroom, or in-home GYM. Discover the hidden gem in the dedicated STORAGE ROOM providing ample space for storing holiday decorations to off-season clothing, this versatile space offers a solution to all your storage dilemmas. Outside, you'll find one of the LARGEST LOTS in Hunters Woods, offering ample space for outdoor activities and gardening. Entertain guests on the OVERSIZED DECK, soak up the sunshine, and host barbecues with ease. With an EXTENDED DRIVEWAY and two FULL-SIZED BAYS in the garage, there's plenty of parking for guests. This PREMIER LOT is complete with a backyard gate offering direct access to the neighborhood community park, pool, and walking trails. Additionally, you'll enjoy the convenience of being within walking distance to Wannamaker's North Trail, where over 15 miles of natural and man-made trails await mountain cyclists, runners, walkers, and hikers. Recent updates include a NEW ROOF installed May 2024, freshly painted ceilings and walls, new light fixtures, and new carpeting in the upstairs for added comfort and style. This meticulously maintained home is ready for you to move right in and start making memories. Don't miss your chance to make this stunning home your own - schedule a showing today and experience everything the coveted neighborhood of Hunters Woods has to offer.

    Zillow last checked:

    Listing updated:

    Listed by:

    AgentOwned Realty Preferred Group 843-884-7300

    Bought with:

    Carolina One Real Estate

    Source: CTMLS,MLS#: 24012703MLS Logo

    Facts & features

    Interior

    Bedrooms & bathrooms
    • Bedrooms: 4
    • Bathrooms: 3
    • Full bathrooms: 2
    • 1/2 bathrooms: 1
    Heating
    • Forced Air
    Cooling
    • Central Air
    Appliances
    • Laundry: Electric Dryer Hookup, Washer Hookup, Laundry Room
    Features
    • Ceiling - Smooth, High Ceilings, Walk-In Closet(s), Ceiling Fan(s), Eat-in Kitchen, Frog Attached, Pantry
    • Flooring: Carpet, Ceramic Tile, Wood
    • Windows: Storm Window(s), Skylight(s), Window Treatments, ENERGY STAR Qualified Windows
    • Number of fireplaces: 1
    • Fireplace features: Family Room, One, Wood Burning
    Interior area
    • Total structure area: 2,460
    • Total interior livable area: 2,460 sqft

    Property

    Parking
    • Total spaces: 2
    • Parking features: Garage, Attached, Garage Door Opener
    • Attached garage spaces: 2
    Features
    • Levels: Two
    • Stories: 2
    • Entry location: Ground Level
    • Patio & porch: Deck
    • Exterior features: Rain Gutters
    • Fencing: Wood
    Lot
    • Size: 0.37 Acres
    • Features: 0 - .5 Acre, Cul-De-Sac
    Details
    • Parcel number: 2430707009

    Construction

    Type & style
    • Home type: SingleFamily
    • Architectural style: Cape Cod
    • Property subtype: Single Family Residence
    Materials
    • Brick, Vinyl Siding
    • Foundation: Crawl Space
    • Roof: Architectural
    Condition
    • New construction: No
    • Year built: 1989

    Utilities & green energy

    • Sewer: Public Sewer
    • Water: Public
    • Utilities for property: BCW & SA, Berkeley Elect Co-Op, City of Goose Creek

    Community & neighborhood

    Community
    • Community features: Clubhouse, Club Membership Available, Fitness Center, Golf, Park, Pool, RV / Boat Storage, Tennis Court(s), Trash, Walk/Jog Trails
    Location
    • Region: Goose Creek
    • Subdivision: Crowfield Plantation

    Other

    Other facts
    • Listing terms: Cash,Conventional,FHA,VA Loan

    Price history

    DateEventPrice
    6/27/2024Sold$420,000$171/sqft
    Source: CTMLS #24012703 Report a problem
    5/28/2024Contingent$420,000$171/sqft
    Source: CTMLS #24012703 Report a problem
    5/18/2024Listed for sale$420,000+121.1%$171/sqft
    Source: CTMLS #24012703 Report a problem
    11/15/2004Sold$190,000$77/sqft
    Source: Public Record Report a problem

    Public tax history

    YearProperty taxesTax assessment
    2024$1,256 +3.1%$9,240 +14.9%
    2023$1,218 -1.3%$8,040
    2022$1,234 -53.1%$8,040
    2021$2,630 +106.8%$8,040
    2020$1,272 +14.8%$8,040 +15%
    2018$1,108 $6,990 +0%
    2017$1,108 +6.3%$6,988 0%
    2016$1,042 $6,990
    2015$1,042 $6,990
    2014$1,042 $6,990 +2.5%
    2012-- $6,820 -11.7%
    2010-- $7,720 +22.9%
    2007$660 -43.1%$6,280
    2006$1,160 -4.7%$6,280
    2005$1,217 +39.6%$6,280 +21.9%
    2004$872 -2.5%$5,150
    2003$894 +5.8%$5,150
    2002$846 $5,150
    2001-- $5,150

    Find assessor info on the county website

    Neighborhood: 29445

    Nearby schools

    GreatSchools rating
    Schools provided by the listing agent
    • Elementary: Westview
    • Middle: Westview
    • High: Stratford

    Source: CTMLS. This data may not be complete. We recommend contacting the local school district to confirm school assignments for this home.

    Get a cash offer in 3 minutes
    Find out how much your home could sell for in as little as 3 minutes with a no-obligation cash offer.
    Estimated market value
    $438,200
    Get a cash offer in 3 minutes
    Find out how much your home could sell for in as little as 3 minutes with a no-obligation cash offer.
    Estimated market value
    $438,200